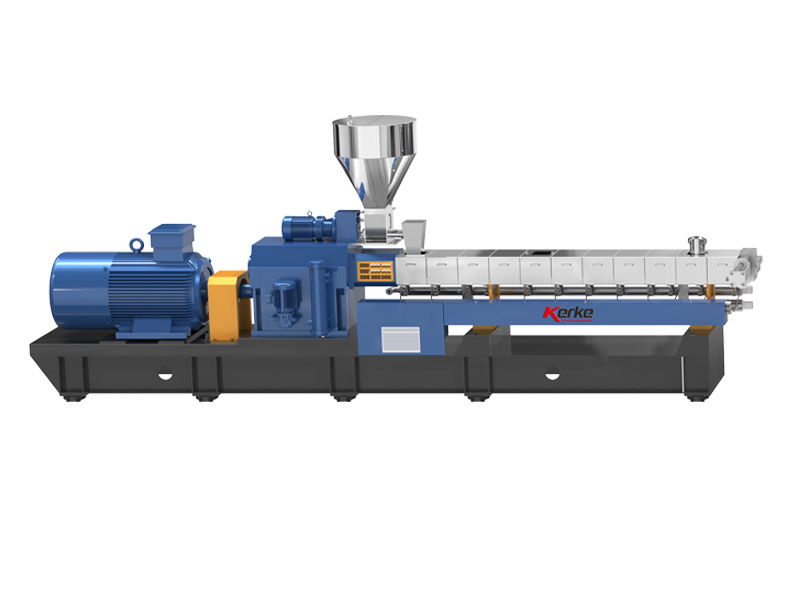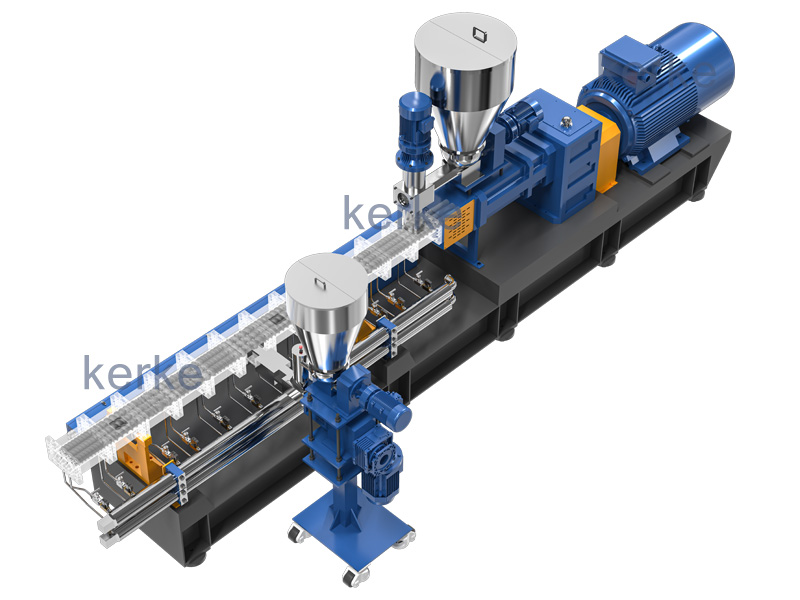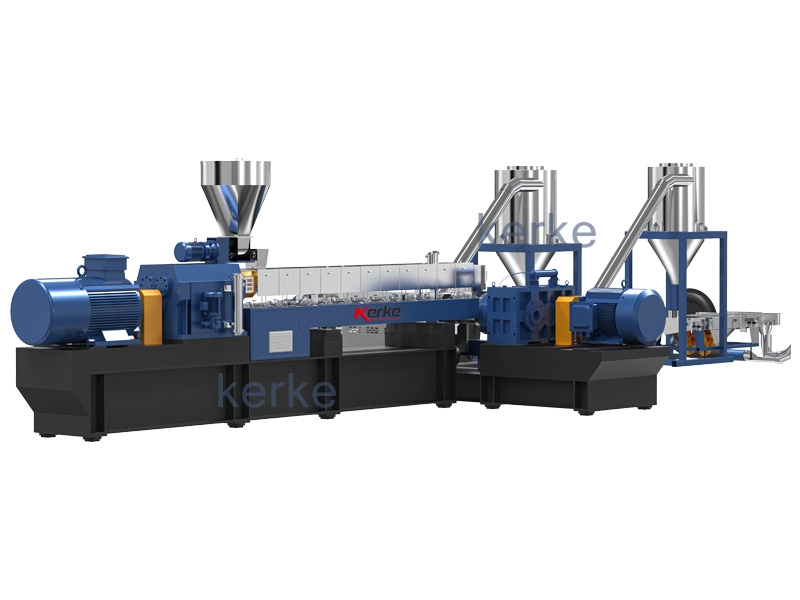
The question of how large a factory workshop area is suitable for a twin screw compounding extrusion production line has a deceptively simple answer and a genuinely complicated derivation. The simple answer is that a single mid-size line occupies a rectangular production bay of roughly 180 to 450 square meters depending on machine class, and that a complete plant capable of running that line properly needs about 2.2 to 2.8 times that area once warehousing, mixing, laboratory space and utility rooms are added. The complicated part is everything that determines where inside those ranges a specific project lands: screw diameter, length-to-diameter ratio, pelletizing method, the number of side feeders, whether powders arrive in bags or bulk silos, how many days of raw material inventory the business model requires, and how much space the owner is willing to freeze today for the second and third lines that will almost certainly follow.
Getting this wrong is expensive in ways that never appear on a purchase order. Compounding plants that are built too tight cannot pull their screws without dismantling adjacent equipment, cannot get a forklift to the strand pelletizer, cannot fit the screen changer hydraulics, and end up storing raw material bags in the maintenance aisle because the warehouse filled up in week three. Plants that are built too generous burn capital on a shell that stays half empty and on utility distribution that runs at poor efficiency. The engineering objective is a workshop that fits the line comfortably today, absorbs a capacity expansion without structural modification, and keeps material flow linear so that black masterbatch never crosses paths with a light-color engineering plastic compound.
This guide walks through the dimensional logic layer by layer. It starts from machine class and throughput, builds the line length as a running meter budget, adds width for aisles and the screw pull-out envelope, sets clear height and crane capacity, then layers on the auxiliary zones and utilities that turn a machine into a factory. Every figure is presented as a planning range rather than a guarantee, because final dimensions always depend on the specific configuration confirmed on the general arrangement drawing. Kerke, a Wanplas factory that has focused exclusively on co-rotating parallel twin-screw compounding equipment for more than twelve years, issues that drawing as part of every project, and the ranges below are the ones the engineering team uses to answer the customer question that arrives before any drawing exists: how much building do I need to rent or build?
Start With Machine Class: Throughput, Motor Power and Torque Grade
Workshop sizing begins with the machine class, because screw diameter drives barrel length, barrel length drives the pull-out envelope, and installed motor power drives the transformer, the cooling load and the ventilation rate. In the Chinese and export market, co-rotating parallel twin-screw compounding machines are designated by nominal screw diameter in millimeters, giving the familiar SHJ-35, SHJ-52, SHJ-65, SHJ-75, SHJ-95 and SHJ-135 ladder. Kerke’s KTE series covers the same ladder from KTE-16B laboratory machines through to KTE-135D production machines, and the equivalence is direct: a KTE-75 occupies the same class as any other SHJ-75 class extruder in terms of the space it demands.
The throughput figures below assume a mainstream filled or reinforced compound at a moderate specific energy input. Real output swings widely with formulation: a highly filled calcium carbonate masterbatch on an SHJ-65 can exceed the upper figure, while a heat-sensitive cable compound running at low screw speed may sit below the lower figure. For workshop planning, use the mid-point of the range, because the building has to accommodate the machine, not the recipe.
Machine Class Reference Table
| Model Class | Typical Throughput (kg/h) | Main Motor (kW) | Torque Grade Md/a³ (N·m/cm³) | Common L/D | Primary Role |
|---|---|---|---|---|---|
| SHJ-20 / SHJ-25 (lab) | 2–15 | 4–11 | 7–10 | 36–48 | Formulation trials, scale-up data |
| SHJ-35 | 20–50 | 15–22 | 8–11 | 40–48 | Pilot production, specialty additive masterbatch |
| SHJ-52 | 100–200 | 55–90 | 9–12 | 40–52 | Color masterbatch, small-batch engineering plastic |
| SHJ-65 | 200–400 | 90–160 | 9–13 | 40–52 | Workhorse class for glass-fiber reinforced and filled compounds |
| SHJ-75 | 400–700 | 160–250 | 10–13 | 44–52 | Mid-volume compounding, cable and TPE lines |
| SHJ-95 | 800–1500 | 315–500 | 10–14 | 44–56 | High-volume filler masterbatch, commodity compounds |
| SHJ-135 | 2000–3500 | 710–1120 | 11–15 | 44–56 | Large-scale continuous compounding, resin plant service |
Three consequences follow directly from this table and they set the tone for everything else. First, motor power roughly doubles with each step up the ladder, so the electrical room, the cable trench and the busbar rating scale faster than the floor area does. Second, torque grade determines how short a line can be for a given output: a high-torque gearbox at 12 to 14 N·m/cm³ lets an SHJ-65 do work that a 8 N·m/cm³ machine would need an SHJ-75 to do, which saves three to four meters of building length. Third, L/D directly sets the pull-out envelope, and a customer who specifies 56 L/D for a demanding devolatilization duty has just added about a meter of permanently reserved corridor compared to a 44 L/D build.
A practical planning note for anyone comparing suppliers: European builders such as Coperion and Leistritz publish layout drawings on the same dimensional logic, so a workshop laid out to accommodate a Kerke KTE-75 will generally accommodate an equivalent import machine with only minor changes to anchor positions and utility connection points. The building envelope is a class decision, not a brand decision. What does change between suppliers is the gearbox length, the motor mounting arrangement and whether the lubrication skid sits underneath or beside the base frame, and those affect the aisle on one side by 200 to 400 millimeters.
Line Length Breakdown: A Section-by-Section Meter Budget
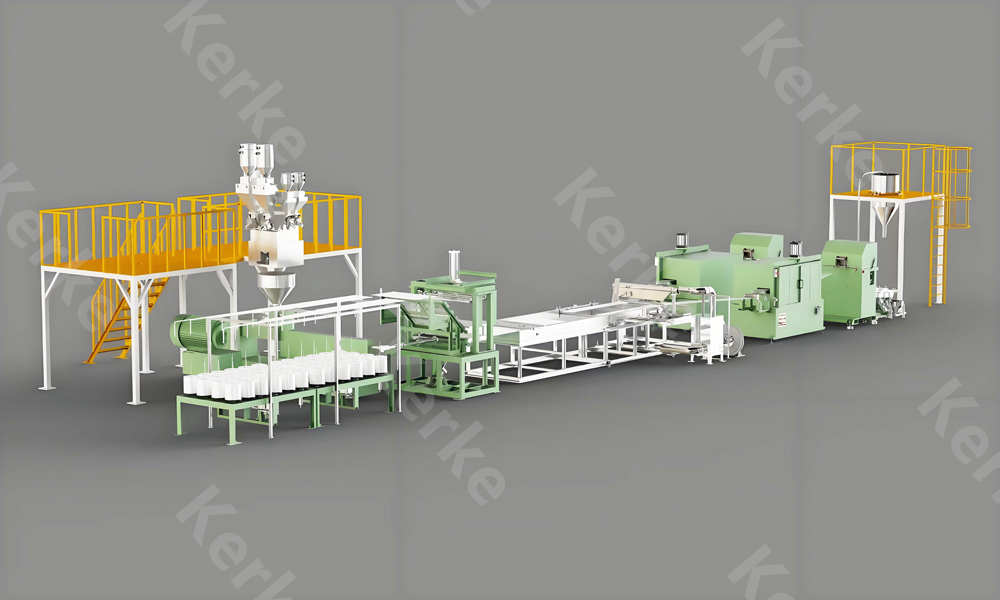
The single most useful planning discipline is to stop thinking of the compounding line as one machine and start treating it as a running meter budget of eight to eleven discrete stations. Each station has a footprint along the line axis, each pair of stations needs a working gap, and the total is the minimum bay length before aisles at either end are added. The budget below is written for an SHJ-75 class line with water-cooled strand pelletizing, which is the most common configuration Kerke supplies to compounders producing engineering plastics, cable compounds and thermoplastic elastomers.
Station-by-Station Length Budget (SHJ-75 Class Reference)
| Station | Function | Length Along Axis (m) | Planning Notes |
|---|---|---|---|
| Loss-in-weight feeder platform | Gravimetric dosing of resin, filler, additive and pigment streams into the main throat | 1.5–2.5 | Usually elevated on a mezzanine; floor projection includes the access stair landing |
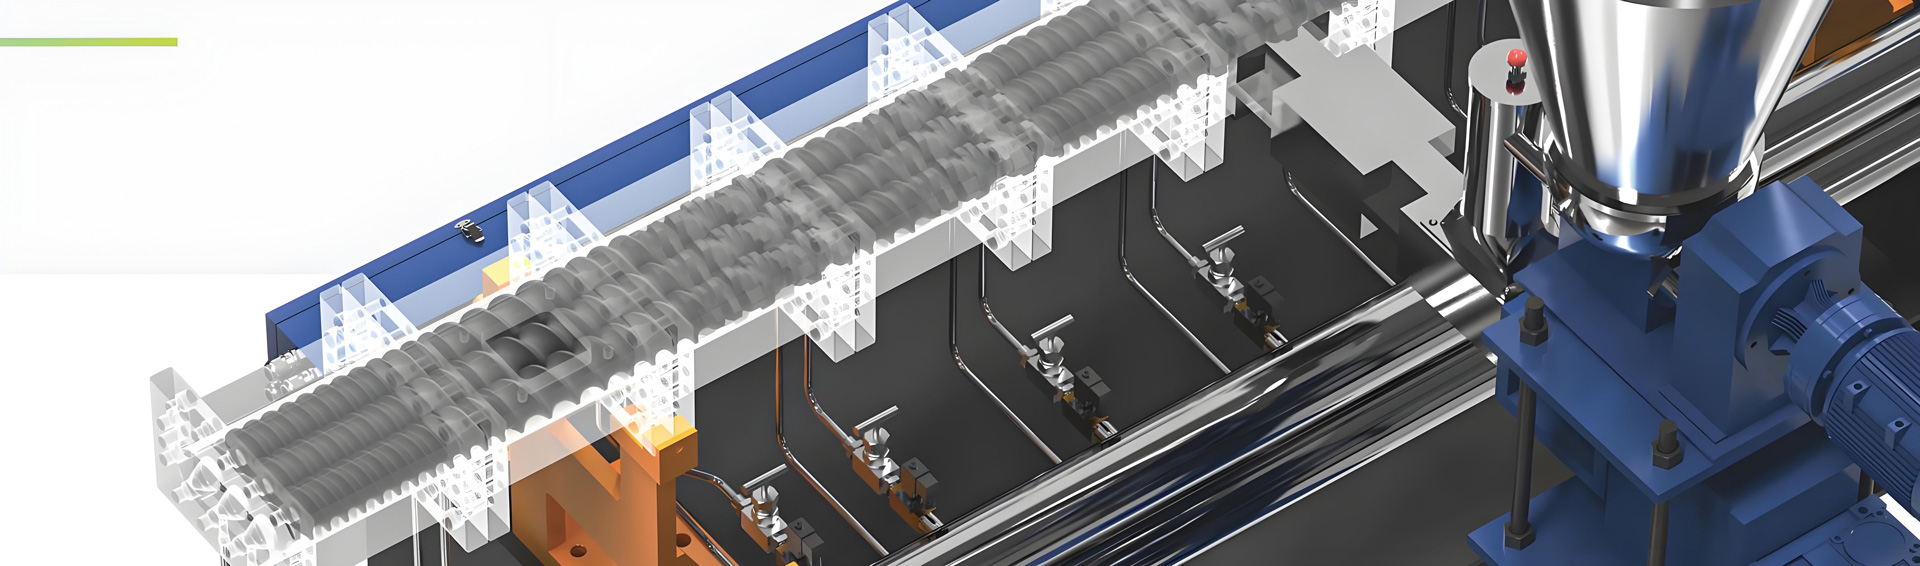
| Main twin-screw extruder | Barrel train, screw shafts, heating and cooling zones | 3.4–4.2 | Barrel length equals L/D multiplied by screw diameter; 48 L/D at 75 mm gives 3.6 m |
| Gearbox, coupling and main motor | Torque splitting, drive, lubrication skid | 2.5–3.2 | Add 0.8 m behind the motor for fan clearance and terminal box access |
| Side feeder (twin screws) | Downstream introduction of glass fiber, mineral filler or regrind | 0.4–0.8 axial, 0.9–1.4 lateral | Consumes width more than length; a second side feeder or side vent adds 0.5 m axially |
| Vacuum venting station | Water ring vacuum pump, separator tank, condensate handling | 1.0–1.6 | Normally placed beside the barrel; needs a floor drain and volatile capture hood |
| Melt pump and screen changer | Pressure building, melt filtration, die feed stabilization | 1.2–1.8 | Hydraulic power unit needs 1.0 m of side access for the screen changer plate |
| Strand die head | Strand formation, die plate change access | 0.4–0.7 | Reserve 1.2 m in front for die cleaning and start-up purge collection |
| Strand water bath | Strand quench and solidification | 3.0–6.0 | Length scales with throughput and polymer crystallinity; slow-crystallizing grades need the longer bath |
| Air knife and blower dryer | Surface water removal before cutting | 1.5–2.5 | Blower is a noise source; consider an acoustic enclosure that adds 0.2 m per side |
| Strand pelletizer | Rotor and bed knife cutting to pellet length | 1.0–1.5 | Needs 0.8 m of front clearance to withdraw the rotor for knife regrinding |
| Vibrating classifier screen | Removal of fines, longs and agglomerates | 1.0–1.6 | Mount on vibration isolators; leave space for the reject collection bin |
| Product silo and packing station | Blending silo, big-bag or valve-bag filling, palletizing | 2.0–3.5 | Requires forklift access from the side, not from the line end |
| Inter-station working gaps | Service access, cable and hose routing, drainage | 0.3–0.5 each, 2.5–4.0 total | The most frequently forgotten item in a first-draft layout |
Adding the mid-points gives about 20 meters for an SHJ-75 line, which sits squarely in the 18 to 22 meter planning band. The same exercise repeated for other classes produces the reference lengths that most compounding plant designers work from, and those are consolidated below. Note that these are line lengths, not bay lengths: the bay must add an end aisle at the feeding end for material delivery and an end aisle at the packing end for pallet removal, typically 2.0 to 3.0 meters each.
Typical Overall Line Length and Bay Length
| Model Class | Line Length, Strand Pelletizing (m) | Line Length, Water-Ring or Underwater (m) | Recommended Bay Length (m) | Water Bath Length (m) |
|---|---|---|---|---|
| SHJ-35 | 8–11 | 7–9 | 13–16 | 2.0–3.0 |
| SHJ-52 | 12–15 | 10–12 | 17–20 | 3.0–4.0 |
| SHJ-65 | 15–18 | 12–15 | 20–24 | 3.5–5.0 |
| SHJ-75 | 18–22 | 15–18 | 23–28 | 4.0–6.0 |
| SHJ-95 | 22–28 | 18–23 | 28–34 | 5.0–6.0 |
| SHJ-135 | 28–35 | 23–29 | 35–42 | 6.0–8.0 |
The choice of pelletizing method is the largest single lever on line length, and Kerke supplies six variants: water-cooled strand pelletizing, air-cooled strand pelletizing, air-cooled die-face hot cutting, water-ring die-face hot cutting, eccentric water mist hot cutting and full underwater granulation. Water-ring and underwater systems delete the water bath and the air knife dryer, replacing them with a compact process water loop, a centrifugal dryer and a water tank. The net effect is a line that is three to five meters shorter but that gains six to ten square meters of lateral skid footprint and a more demanding process water treatment requirement. For low-viscosity grades, sticky thermoplastic elastomers and highly filled compounds that will not form stable strands, that trade is not optional, and the workshop has to be planned around it from the beginning.
Width Planning: Maintenance Aisles and the Screw Pull-Out Envelope
Width is where most compounding workshop layouts fail, because length is obvious on a drawing and width is not. A twin-screw extruder is a narrow machine, typically 1.2 to 1.8 meters across the base frame, and an inexperienced planner looks at that number and concludes the line fits in a four meter bay. It does not. The barrel has to be opened, the screw shafts have to come out, the side feeder projects laterally, the vacuum skid sits alongside, and two people with tools have to pass each other while the machine is hot.
The 1.2 Meter Aisle Rule
The governing principle is that a clear maintenance aisle of at least 1.2 meters must exist on both sides of the main machine centerline, measured from the widest projection of the equipment rather than from the base frame. This is consistent with the access and egress philosophy in ISO 14122 for permanent means of access to machinery and with common industrial practice for hot equipment. In practice the operator side should be widened to 1.5 meters because that is where the control cabinet, the feeder refill station and the sampling point live, and because an operator carrying a 25 kilogram bag needs more clearance than a technician with a wrench.
Adding the projections gives a realistic corridor width per line. An SHJ-65 machine body with a side feeder measures roughly 2.2 to 2.6 meters across, so the corridor becomes 2.4 meters of machine plus 1.5 meters plus 1.2 meters, or about 5.1 meters. An SHJ-135 with two side feeders and a side degassing unit can reach 3.8 to 4.5 meters of machine width, pushing the corridor past seven meters. The table below consolidates the numbers used at the concept stage.
Corridor Width and Screw Pull-Out Clearance by Model Class
| Model Class | Machine Width with Side Feeder (m) | Recommended Corridor Width (m) | Screw Length at 48 L/D (m) | Pull-Out Envelope, Screw + 1.5 m (m) |
|---|---|---|---|---|
| SHJ-35 | 1.4–1.8 | 4.0–4.5 | 1.7 | 3.2 |
| SHJ-52 | 1.8–2.2 | 4.5–5.0 | 2.5 | 4.0 |
| SHJ-65 | 2.2–2.6 | 5.0–6.0 | 3.1 | 4.6 |
| SHJ-75 | 2.6–3.2 | 5.5–6.5 | 3.6 | 5.2 |
| SHJ-95 | 3.0–3.8 | 6.5–7.5 | 4.5 | 6.0 |
| SHJ-135 | 3.8–4.5 | 7.0–8.5 | 6.4 | 7.9 |
Where to Put the Pull-Out Corridor
The pull-out envelope deserves its own decision rather than being absorbed into the aisle allowance. Screw shafts on a segmented co-rotating twin-screw extruder are withdrawn along the machine axis, and the reserved distance equals the shaft length plus a 1.5 meter safety margin for the extraction trolley, the lifting sling and the technician standing behind it. For an SHJ-75 built at 48 L/D the shaft is 3.6 meters and the envelope is 5.2 meters. At 52 L/D the same machine needs 5.4 meters, and at 56 L/D it needs 5.7 meters.
There are three practical ways to provide that space, and each has a cost in building area:
- Axial reservation at the die end. The cleanest technically, because the shafts come out in the direction they naturally travel. The problem is that the downstream equipment occupies exactly that space, so it only works if the water bath and pelletizer are mounted on wheeled or rail-mounted frames that roll clear. This is the preferred arrangement on Kerke lines above the SHJ-75 class and it costs no extra permanent floor area, only the discipline of keeping the roll-back path unobstructed.
- Axial reservation at the drive end. Used where the layout puts the motor against a wall that can host a removable panel. Rarely practical in a rented shell.
- Lateral extraction with a crane and a segmented approach. The barrel sections are unbolted and lifted clear one at a time, and the shafts are drawn out in stages. This needs less axial room but demands more crane coverage and more aisle width, typically 2.0 meters on the extraction side rather than 1.2 meters.
Whichever route is chosen, the corridor must be marked on the floor and treated as a no-storage zone. The most common finding during a plant audit is that the pull-out corridor has quietly become a pallet park, and the first time the screws need to come out for a hard changeover the maintenance window doubles. A permanent floor marking in a contrasting color, applied when the epoxy topping is laid, costs nothing and saves hours.
Side Feeder and Vacuum Station Lateral Demands
Side feeders are the main lateral consumer. A twin-screw side feeder for glass fiber or mineral filler on an SHJ-75 projects 0.9 to 1.4 meters from the barrel and carries its own hopper, drive and often a loss-in-weight scale on a small platform. If the compound requires two side feeders, for instance glass fiber at one position and a mineral filler at another, both are usually placed on the same side to keep the opposite aisle clean for barrel maintenance. Where the recipe requires a liquid feeder for oils, plasticizers or silanes, the injection pump skid adds another 0.6 to 1.0 meter and needs a bunded floor area for spill containment.
The vacuum venting station is the second lateral consumer. A water ring vacuum pump with a separator tank for an SHJ-95 occupies roughly 1.2 by 1.6 meters and should sit within three to four meters of the vent port to avoid condensation and pressure loss in the suction line. It needs a floor drain, and on volatile-heavy duties it needs an extract hood connected to the workshop exhaust system. Planning the vacuum skid as an afterthought is how workshops end up with a suction line running eight meters across a walkway.
Clear Height, Feeding Mezzanines and Crane Selection
Clear height on the main machine floor should be planned at 5 to 6 meters, and that figure is driven by three stacked requirements rather than by the machine itself. The extruder is only about 2.2 meters tall at the main hopper. What consumes vertical space is the gravimetric feeding arrangement above it, the crane needed to service the barrel train, and in bulk-handling plants the conveying and silo structure feeding the mezzanine.
Building the Vertical Stack
Working upward from the finished floor, a typical compounding bay stacks as follows. The extruder centerline sits at 1.0 to 1.3 meters. The main throat opening is at approximately 1.9 to 2.3 meters. Loss-in-weight feeders discharge by gravity into that throat and need their discharge spout 0.4 to 0.6 meters above it, which places the feeder platform deck at 3.0 to 3.5 meters. Above the feeders, the refill hoppers or the vacuum conveying receivers need 1.0 to 1.5 meters, bringing the top of the feeding assembly to about 4.5 to 5.0 meters. The crane hook must clear that assembly when traversing, and the crane girder sits above the hook.
The practical result is a required under-hook height of 5.0 to 6.0 meters and a building eave height of 7.0 to 8.5 meters for a bay with an overhead travelling crane. Where a monorail hoist over the barrel centerline is used instead of a full bridge crane, eave height can be trimmed to 6.5 to 7.0 meters, at the cost of losing crane coverage over the downstream equipment. For plants that only intend to lift barrel sections and screw shafts and are content to bring in a mobile crane for the initial installation of the gearbox and motor, the monorail option is a reasonable saving.
Crane Tonnage Selection
Crane capacity is selected from the heaviest component that will be lifted during routine maintenance, which is almost always a barrel section rather than the gearbox. Barrel sections on a segmented machine are typically 4 D long and made of forged or cast alloy steel with a bimetallic liner, so their mass scales roughly with the cube of the diameter. The gearbox and main motor are heavier but are lifted only during installation and major overhaul, when a mobile crane or a temporary gantry can be brought in through the roller door.
Clear Height and Crane Capacity Planning Table
| Model Class | Heaviest Barrel Section (approx. kg) | Screw Shaft Pair (approx. kg) | Maintenance Crane (t) | Under-Hook Height (m) | Suggested Eave Height (m) |
|---|---|---|---|---|---|
| SHJ-35 | 40–70 | 50–80 | 0.5–1 | 4.0–4.5 | 5.5–6.5 |
| SHJ-52 | 90–150 | 120–180 | 1–2 | 4.5–5.0 | 6.5–7.0 |
| SHJ-65 | 170–250 | 200–300 | 2–3 | 5.0–5.5 | 7.0–7.5 |
| SHJ-75 | 260–380 | 300–450 | 3–5 | 5.0–5.5 | 7.0–8.0 |
| SHJ-95 | 500–750 | 450–700 | 5 | 5.5–6.0 | 7.5–8.5 |
| SHJ-135 | 1200–1800 | 1100–1600 | 10 | 6.0–6.5 | 8.5–9.5 |
Two details are worth locking down early with the building designer. First, crane runway coverage should extend beyond the barrel train to reach the melt pump, the screen changer and ideally the pelletizer, because those are the components most often removed for service. A runway that stops at the die head forces every downstream lift onto a portable gantry. Second, the crane must be able to reach the roller door so that a component can be lowered directly onto a truck bed. A crane that covers the machine but cannot reach the door means every part exchange involves a floor drag across the finished epoxy.
Mezzanine Structural Notes
The feeding mezzanine carries the gravimetric feeders, and gravimetric feeders are only as accurate as the structure they stand on. A loss-in-weight feeder resolves mass changes in the order of grams, so any vibration transmitted from the extruder base, the blower or a nearby forklift aisle appears as dosing noise. The mezzanine should therefore be structurally independent of the extruder frame, with its columns founded on the slab away from the machine foundation, and it should be designed with a deflection limit tighter than a general access platform, typically span over 500 rather than span over 250. Deck live load of 500 to 750 kilograms per square meter covers the feeders, refill bags and one operator with a pallet truck. Stair width of 900 millimeters with a landing at the top allows a 25 kilogram bag to be carried up safely, and a small service hoist or a vacuum bag lifter is strongly preferable to manual carrying above 3 meters.
Auxiliary Zones: Warehouse, Mixing, Laboratory and Service Rooms
The production bay is typically only 35 to 45 percent of the total building. The remainder is raw material storage, pre-blending, finished goods, quality control, electrical and mechanical service rooms, and circulation. Underestimating this fraction is the single most common planning error, and it is the reason so many compounding plants operate with bags stacked in aisles within a year of commissioning.
Raw Material Warehouse Sizing
Raw material storage is sized from the days of inventory the business needs, which for most compounders falls between 15 and 30 days. The calculation is straightforward. Take the line throughput, multiply by the daily operating hours and the monthly operating days, and convert to pallet positions. A worked example for an SHJ-65 line running 300 kilograms per hour for 20 hours a day gives 6 tonnes per day. Twenty days of inventory is 120 tonnes. At approximately one tonne per pallet of 25 kilogram bags, stacked two pallets high on the floor, that is 60 floor positions. At 1.2 square meters per position and an aisle factor of 1.8 for forklift circulation, the warehouse requirement is about 130 square meters.
The same calculation for an SHJ-95 line at 1200 kilograms per hour produces 24 tonnes per day and 480 tonnes at 20 days, or roughly 520 square meters of floor storage. At that scale the economics shift decisively toward bulk handling: the base resin moves into outdoor silos with pneumatic conveying to the feeding mezzanine, and only the fillers, additives and pigments remain in bagged storage. Two 60 cubic meter silos outside the building wall displace around 300 square meters of indoor floor storage, which is usually the cheapest square meter a compounder will ever buy. Where racking is used instead of floor stacking, three-level selective racking roughly halves the floor area at the cost of higher clear height in the warehouse zone and a forklift with adequate lift.
Pre-Blending and Mixing Zone
Most compounding recipes benefit from a pre-blend step even when loss-in-weight feeders handle the main streams, particularly for minor additive packages where dosing a fraction of a percent directly is impractical. A high-speed mixer with a cooling mixer underneath is the standard arrangement. A 500 liter high-speed mixer set occupies roughly 25 to 40 square meters including the bag dumping station, the dust extraction hood, the discharge bin and operator space. A 1000 liter set needs 40 to 60 square meters. Kerke supplies high-speed mixers as part of its auxiliary equipment range, and the practical layout rule is that the mixing zone should be adjacent to the raw material warehouse and connected to the feeding mezzanine, not placed on the far side of the production bay where every batch has to cross the line.
The bag dumping station is a dust source and should be treated as such from day one, with a dedicated extraction hood, a bag compactor for empties and a floor finish that can be wet-cleaned. Where antimony trioxide, ammonium polyphosphate, talc, calcium carbonate or aluminum hydroxide powders are handled, the dumping station also becomes the focus of the dust explosion assessment covered later in this guide.
Quality Control Laboratory
A compounding plant without an on-site laboratory is guessing. A functional quality control laboratory for a compounder needs 40 to 70 square meters and houses a defined instrument set. Because several of those instruments run hot or generate fumes, the laboratory needs its own ventilation and cannot simply be a partitioned corner of the production bay.
| Laboratory Item | Purpose | Footprint (m²) | Services Required |
|---|---|---|---|
| Melt flow rate tester (MFR) | Batch-to-batch viscosity consistency, degradation monitoring | 2–3 | Single-phase power, local fume extraction |
| Universal testing machine | Tensile strength, elongation at break, flexural modulus | 6–9 | Level floor, clear overhead for the crosshead |
| Impact tester (Izod and Charpy) | Notched impact strength verification | 3–4 | Bench mounting, notching cutter alongside |
| UL 94 burning chamber | Flame retardancy classification of specimens | 4–6 | Dedicated exhaust duct to outside, fuel gas supply, fire extinguisher |
| Specimen injection molding machine | Producing standard test bars from pellets | 8–12 | Three-phase power, cooling water, compressed air |
| Muffle furnace and moisture analyzer | Ash content, filler loading verification, moisture content | 3–4 | Heat-resistant bench, extraction hood |
| Colorimeter and light box | Color matching for masterbatch and compound | 3–5 | Controlled lighting, stable temperature, no direct sunlight |
| Sample storage and retention shelving | Retained samples per production lot for traceability | 6–10 | Cool, dry, labeled by lot number |
Where the plant intends to certify to ISO 9001 or to serve automotive and electrical customers, add a small office area inside the laboratory for documentation and a separate incoming inspection bench near the warehouse so that raw material checks do not compete with production testing for instrument time.
Finished Goods and Dispatch
Finished goods storage is usually sized at 10 to 20 days of output, less than the raw material buffer because compounders generally produce against orders. The same pallet arithmetic applies. What differs is the handling requirement: pellets in 25 kilogram bags palletized and stretch-wrapped, or in 500 to 1250 kilogram flexible intermediate bulk containers, or in bulk into road tankers for high-volume commodity compounds. Each of those imposes a different dispatch bay. Bagged product needs a standard dock-height loading bay; bulk container handling needs a forklift with a boom attachment and higher clear height at the filling point; tanker loading needs an outdoor bay with a blower and a hardstand able to carry a fully laden vehicle.
Utility Sizing: Transformer Capacity, Cooling Water and Compressed Air
Utility rooms are physical spaces with real dimensions, and they cannot be sized until the loads are calculated. A compounding plant has four utility systems that consume floor area: electrical supply and distribution, process cooling water, compressed air, and dust extraction. Each has a simple estimating method that is accurate enough for the building concept stage and that should be refined by a qualified electrical and mechanical designer before construction.
Transformer Capacity Estimation
The standard method is to sum the installed power of every load in the plant, apply a demand factor, correct for power factor and add headroom. For a compounding plant the demand factor sits between 0.7 and 0.8 because barrel heaters draw full power only during start-up and then cycle at perhaps 25 to 35 percent, while the main drive rarely runs at nameplate. Expressed as a formula, the transformer rating in kVA equals the total installed kilowatts multiplied by a demand factor of 0.7 to 0.8, divided by a power factor of about 0.9, then increased by 20 to 30 percent for future expansion.
A worked example for a single SHJ-95 line illustrates the arithmetic. The main drive is 400 kW. Barrel heaters total 100 kW. The side feeder, gravimetric feeders, melt pump, screen changer hydraulic power unit and vacuum pump add about 45 kW. The downstream water bath pump, blower dryer, pelletizer, vibrating screen and pellet conveying add about 45 kW. Shared services, including the high-speed mixer, cooling water pumps and tower fans, the air compressor, the dust collector and the building lighting and ventilation, add roughly 160 kW. The total installed load is close to 750 kW. Applying a demand factor of 0.75 gives 562 kW, dividing by a power factor of 0.9 gives 625 kVA, and adding 25 percent headroom gives 781 kVA, so an 800 kVA transformer is selected. A single SHJ-65 line on the same logic typically lands on a 500 kVA unit, and a plant with three mid-size lines commonly needs 1250 to 1600 kVA.
Cooling Water Load and Flow Rate
Process cooling has two distinct duties. The first is removing the enthalpy of the polymer melt as strands or pellets are quenched. The second is removing heat from the barrel cooling circuit, the gearbox oil cooler and the vacuum pump seal water. The melt quench duty is calculated from throughput and the enthalpy change between melt temperature and discharge temperature. For a polyolefin cooled from about 230 degrees Celsius to 60 degrees Celsius, including the latent heat of crystallization, the enthalpy change is roughly 450 to 470 kilojoules per kilogram. At 1200 kilograms per hour that is about 153 kW of heat rejection.
Converting a heat load to a water flow uses the specific heat of water. Water flow in cubic meters per hour equals the heat load in kilowatts multiplied by 3600 and divided by 4.186 times the temperature rise in kelvin, then divided by 1000. At a 5 kelvin rise, 153 kW requires about 26 cubic meters per hour. Adding barrel cooling at 10 to 18 percent of the main drive rating, gearbox oil cooling at 2 to 3 percent and vacuum seal water brings the total system load for an SHJ-95 line to roughly 210 to 240 kW, or 36 to 41 cubic meters per hour at the same temperature rise.
| Utility | SHJ-52 Line | SHJ-65 Line | SHJ-75 Line | SHJ-95 Line | Room / Zone Area (m²) |
|---|---|---|---|---|---|
| Total installed electrical load (kW) | 200–260 | 340–430 | 470–580 | 700–820 | — |
| Transformer selection (kVA) | 250–315 | 400–500 | 500–630 | 800–1000 | Substation 40–70, LV room 30–50 |
| Process cooling load (kW) | 40–55 | 70–95 | 110–150 | 210–240 | — |
| Cooling water flow at 5 K rise (m³/h) | 7–10 | 12–17 | 19–26 | 36–41 | Tower, tank and pump skid 25–60 |
| Chilled water for strand bath (kW) | 10–15 | 18–28 | 30–45 | 50–75 | Chiller plant 15–35 |
| Compressed air (m³/min at 0.7 MPa) | 0.6–1.2 | 0.8–1.6 | 1.2–2.2 | 1.8–3.2 | Compressor room 20–40 |
| Dust extraction volume (m³/h) | 3000–5000 | 4000–7000 | 6000–9000 | 8000–14000 | Filter house 20–45 |
Two design cautions apply to the cooling system. First, in climates where the summer wet-bulb temperature is high, an open cooling tower alone cannot deliver the 25 to 30 degree Celsius water that a strand bath needs for stable quenching, so a chiller must carry the bath duty while the tower carries barrel and gearbox cooling. Splitting the circuits this way is far more energy efficient than chilling everything. Second, the strand bath water picks up fines and additive residue, so a side-stream filter and a periodic drain and refill routine are essential; running a dirty bath directly into a plate heat exchanger is a reliable way to lose a week of production to fouling.
Compressed Air and Dust Extraction Rooms
Compressed air demand for a compounding line is modest if pneumatic conveying uses roots blowers rather than compressors, which is the normal arrangement. Instrument and control air, air knives at the strand bath, pneumatic slide gates and the pulse-jet cleaning of the dust collector together need roughly one to three cubic meters per minute per line at 0.7 MPa. A screw compressor of 11 to 22 kW with a refrigerated dryer, a filter set and a one to two cubic meter receiver fits in a 20 to 40 square meter acoustically treated room. Locating the compressor room on an exterior wall simplifies the intake and the heat rejection, and the waste heat can be ducted into the warehouse in cold climates.
Dust extraction deserves its own room rather than a corner. A central pulse-jet baghouse serving the bag dumping station, the mixer discharge, the pellet conveying receivers and the vibrating screen typically handles 6000 to 14000 cubic meters per hour for a mid-size plant. The filter house needs 20 to 45 square meters, an explosion relief path to a safe outdoor area, and clearance above for filter bag removal. Critically, the extracted air must not be recirculated into the workshop when combustible powders are present, which means the makeup air system has to be sized for the full extraction volume.
Worked Area Calculations: From One Line to a Complete Plant
With line length, corridor width, pull-out envelope and auxiliary demands established, the total area calculation becomes a two-step process. Step one computes the production bay area for the line itself. Step two applies a whole-plant multiplier that captures warehousing, mixing, laboratory, utilities, offices, amenities and circulation. The multiplier for a compounding plant reliably falls between 2.2 and 2.8, with the lower end applying to plants that use outdoor silos and short inventory cycles and the upper end applying to plants that carry 30 days of bagged raw material and run a full testing laboratory.
Step One: Production Bay Area
The production bay is the bay length multiplied by the corridor width, plus the pull-out corridor if it is not shared with the roll-back path, plus a local material staging area of 15 to 30 square meters where the shift supply of bags and additive pre-weighs are held, plus 6 to 10 square meters for the control desk and documentation station. Adding those items to an SHJ-65 line gives a bay length of 20 to 24 meters and a corridor width of 5.0 to 6.0 meters, producing 100 to 144 square meters of pure line footprint. Staging, control and the pull-out allowance take the total to 180 to 260 square meters, which is the figure most compounding plant designers quote for a single mid-size line.
Step Two: Whole-Plant Multiplier
Applying the multiplier converts the production bay into the total building requirement. The table below runs the calculation across the main model classes and two multi-line scenarios. Note the efficiency of parallel lines: two SHJ-75 lines side by side share a central feeding mezzanine, one cooling water trunk, one dust extraction system and one laboratory, which trims 10 to 15 percent from the naive sum of two independent plants.
| Scenario | Nominal Output (kg/h) | Production Bay (m²) | Multiplier | Whole-Plant Area (m²) | Relative Capital Intensity |
|---|---|---|---|---|---|
| Single SHJ-35 pilot line | 20–50 | 80–120 | 2.2 | 180–265 | Low |
| Single SHJ-52 masterbatch line | 100–200 | 120–170 | 2.3 | 275–390 | Low to Medium |
| Single SHJ-65 compounding line | 200–400 | 180–260 | 2.4 | 430–625 | Medium |
| Single SHJ-75 compounding line | 400–700 | 240–320 | 2.5 | 600–800 | Medium to High |
| Single SHJ-95 high-volume line | 800–1500 | 350–450 | 2.5 | 875–1125 | High |
| Single SHJ-135 large-scale line | 2000–3500 | 500–650 | 2.6 | 1300–1690 | Very High |
| Two SHJ-75 lines in parallel | 800–1400 | 430–550 | 2.3 | 990–1265 | High |
| Mixed plant: SHJ-52 + SHJ-65 + SHJ-95 | 1100–2100 | 600–800 | 2.4 | 1440–1920 | Very High |
How the Whole-Plant Area Distributes
It helps to see where the multiplier goes. For a representative single SHJ-75 plant of about 700 square meters total, the distribution below is typical. The percentages shift with inventory policy and with whether the plant sells bagged product or bulk, but the shape holds across most projects.
| Zone | Share of Total Area | Indicative Area (m²) | Key Constraint |
|---|---|---|---|
| Production bay (line, aisles, pull-out, staging) | 38–44% | 270–310 | Clear height and crane coverage |
| Raw material warehouse | 18–24% | 130–170 | Floor loading and forklift aisles |
| Pre-blending and mixing zone | 5–8% | 35–55 | Dust extraction and explosion zoning |
| Finished goods and dispatch | 10–14% | 70–100 | Dock access and vehicle turning circle |
| Quality control laboratory | 6–9% | 45–65 | Separate ventilation and stable temperature |
| Electrical, cooling, air and dust rooms | 8–12% | 60–85 | Exterior wall access and heat rejection |
| Office, amenities and circulation | 6–10% | 45–70 | Egress routes and fire compartmentation |
One structural observation from this distribution: the raw material warehouse is the most elastic item on the list. A compounder who negotiates weekly deliveries and installs two outdoor resin silos can cut the warehouse from 22 percent to 12 percent of the building, which on a 700 square meter plant releases 70 square meters, enough to host a second SHJ-52 line or a much better laboratory. Conversely a plant serving customers who demand long shelf-life traceability and multiple pigment variants will need more storage, not less. This is a business model decision that has to be made before the building is dimensioned, not after.
Layout Configurations Compared: Straight-Line, L-Shape and Twin Parallel
Three layout geometries dominate compounding plants, and the choice is driven by the shape of the available plot far more often than by process preference. Each has measurable consequences for material flow distance, contamination risk and future expansion.
Straight-Line Configuration
The straight-line or I-shape layout places every station on one axis from the feeder platform to the packing station. It is the process engineer’s preference because the melt path is direct, the strand run from die to bath is short and stable, and every piece of equipment is visible from a single vantage point. Material enters at one end and leaves at the other, so the raw material warehouse sits behind the feeding end and the finished goods warehouse sits beyond the packing end, giving a clean unidirectional flow with no crossing.
The cost is building length. An SHJ-95 straight line with warehouses at both ends needs a plot at least 55 to 65 meters long. Where that length is available, this is the configuration to choose, and it is what Kerke recommends by default for single-product, high-utilization operations such as filler masterbatch or a dedicated cable compound.
L-Shape Configuration
The L-shape folds the downstream section through 90 degrees, usually at the die head or immediately after the water bath. Folding after the bath is the safer option because the strands are already solidified and can be turned by a guide roller assembly; folding at the die head means running strands around a corner, which raises the break rate and makes start-up harder. A well-executed L-shape saves six to eight meters of building length in exchange for roughly four to five meters of extra width.
The L-shape suits square-ish plots and buildings where a column line prevents a clean 30 meter run. It also allows the packing station to be positioned next to the dispatch door regardless of where the feeding end sits. The penalty is a slightly longer conveying path for pellets, an extra transfer point where fines can generate, and a corner that becomes a natural clutter trap unless it is deliberately kept clear.
Twin Parallel Lines
Two or more lines placed side by side and sharing a central feeding mezzanine is the most area-efficient arrangement for a multi-line plant. The savings come from three sources: one mezzanine and one set of access stairs instead of two, a shared cooling water and compressed air trunk running down the centerline, and a single maintenance aisle serving both machines where the geometry permits. Total area falls 10 to 15 percent compared with two independent lines.
The risk is cross-contamination. Two lines separated by three meters of open floor will exchange dust, and in a compounding plant that means carbon black on a natural-color engineering plastic, or a flame retardant additive appearing in a food-contact grade. Mitigation is straightforward but must be planned into the building: a partial partition wall between the lines up to mezzanine level, dedicated dust extraction hoods per line rather than a shared plenum, separate feeder sets with color-coded hoppers that never migrate between lines, slight positive pressure in the light-color bay relative to the dark-color bay, and separate cleaning tool sets stored at each line.
Layout Comparison Table
| Criterion | Straight-Line (I) | L-Shape | Twin Parallel | U-Shape |
|---|---|---|---|---|
| Minimum plot length for SHJ-75 | 45–55 m | 32–40 m | 45–55 m | 28–35 m |
| Minimum plot width for SHJ-75 | 9–12 m | 14–18 m | 18–24 m | 16–20 m |
| Strand stability at start-up | Best | Good if folded after the bath | Best | Moderate |
| Material flow crossings | None | None | One at the shared mezzanine | Inbound and outbound share one end |
| Cross-contamination risk | Low | Low | Medium to High without partitions | Medium |
| Utility trunk efficiency | Moderate | Moderate | Best | Good |
| Ease of adding a further line | Good, add a parallel bay | Difficult, geometry is committed | Best, repeat the module | Poor |
| Relative building cost per unit output | Medium | Medium | Low | Low |
A fourth arrangement, the U-shape, brings raw material in and finished goods out at the same end of the building. It is the most compact option and suits very small plots or urban sites, but it forces inbound and outbound logistics to share a single dock area and it makes the segregation of raw powders from finished pellets harder to maintain. For a compounder handling flame retardant powders or food-contact grades, that shared dock is a genuine compliance risk and the U-shape should be avoided unless the plot leaves no alternative.
Ventilation, Dust Explosion Protection and Fire Classification
A compounding workshop is simultaneously a hot environment, a dusty environment and a combustible-solids environment. The building has to answer all three, and the answers consume area: makeup air plenums, filter houses, explosion relief paths and egress corridors are all floor space that never appears on the equipment list.
Ventilation Rate and Heat Removal
General ventilation for a compounding bay is normally specified at 8 to 12 air changes per hour. For a 300 square meter bay at 6 meters clear height, the volume is 1800 cubic meters, so 10 air changes per hour equals 18000 cubic meters per hour of supply and extract. That figure should be cross-checked against the heat load, because in summer the heat balance usually governs rather than the air change count.
Sensible heat released into the workshop comes from barrel heater surface losses, motor and gearbox losses, the water bath surface and the hot pellet stream. As a planning rule, 8 to 12 percent of the installed drive and heating power ends up as sensible heat in the room. An SHJ-95 line with 400 kW of drive and 100 kW of heaters therefore contributes roughly 40 to 60 kW. The airflow needed to remove a sensible load equals the load in kilowatts multiplied by about 2985 and divided by the permitted temperature rise in kelvin. At a 10 kelvin rise, 60 kW requires about 18000 cubic meters per hour, which happens to coincide with the air change calculation. In hot climates a 6 to 8 kelvin rise is more realistic, pushing the requirement toward 22000 to 30000 cubic meters per hour and making high-level roof extraction with low-level tempered makeup air the practical solution.
Local exhaust is separate from and additional to general ventilation. Budget 1500 to 3000 cubic meters per hour for a die head hood, 2000 to 4000 for a water bath vapor hood on grades that release volatiles, 500 to 1000 for the vacuum vent discharge and 1500 to 3000 per bag dumping station. Local hoods should discharge outside, never back into the workshop, and their ducts need floor or roof space that has to be reserved on the layout.
Combustible Dust Assessment
Not every powder in a compounding plant is combustible, and the assessment has to be done powder by powder rather than by assumption. Mineral powders including talc, calcium carbonate, antimony trioxide, aluminum hydroxide and magnesium hydroxide are non-combustible, but they are still respirable nuisance dusts that require extraction and personal protective equipment. Organic and carbonaceous powders are a different matter: ammonium polyphosphate, carbon black, phenolic antioxidants, metal stearates, wood flour used in wood-plastic composite compounds and starch used in biodegradable compounds can all form explosible dust clouds. Polymer powders and the fines generated by pellet handling belong in the same category.
The correct procedure is to obtain or commission explosibility data for each powder, specifically the maximum explosion pressure and the deflagration index measured to a recognized method such as ISO 6184-1 or ASTM E1226, plus the minimum ignition energy. Those values feed the protection design. Where a plant is built for the European market, the dust explosion risk assessment and area classification follow ATEX directive 2014/34/EU for equipment and directive 1999/92/EC for the workplace, with zoning to IEC 60079-10-2. Chinese projects follow GB 15577 for dust explosion prevention together with the relevant GB electrical standards, and North American projects follow the NFPA 652 and NFPA 654 framework with explosion venting to NFPA 68 and explosion prevention systems to NFPA 69.
Practical Protection Measures That Affect Layout
- Zone classification of the powder handling area. The bag dumping station, mixer charging point and the interior of the dust collector are typically classified Zone 21 or Zone 22, which requires appropriately rated electrical equipment and forces those activities into a defined and physically bounded area rather than wherever there is free floor.
- Explosion venting to a safe outdoor area. The dust collector needs a relief panel with an unobstructed discharge path. This is the single most common reason a filter house has to sit against an exterior wall, and it dictates where the mixing zone can go.
- Isolation between the collector and the process. A rotary valve or a chemical isolation device prevents flame propagation back along the duct into the workshop.
- Bonding and earthing. Every metallic component in the powder handling chain must be bonded and earthed, and flexible intermediate bulk containers should be conductive Type C units connected to an earth point before discharge.
- Housekeeping design. Horizontal surfaces where dust can accumulate should be minimized, ledges should be sloped, and vacuum cleaning equipment rated for combustible dust should be provided. Compressed air blowdown is prohibited because it creates the very dust cloud the design is trying to avoid.
- No recirculation. Extracted air from combustible dust sources must not be returned to the occupied space, which means the makeup air system must be sized for the full extraction volume and needs its own plant space.
Fire Classification and Egress
Under the Chinese building fire code GB 50016, a plastics compounding workshop handling polymer pellets, powders and process oils is normally classified as a Class C production facility, the category covering combustible solids. That classification sets the permitted fire compartment area, the required fire resistance rating of the structure, and the egress provisions. Practical consequences for the layout include at least two independent exits from each fire compartment placed so that occupants can move away from a fire in opposite directions, a maximum travel distance to an exit that the code defines for Class C occupancies and that is extended where automatic sprinkler protection is installed, and main egress aisles kept clear at 1.4 meters minimum with 1.8 to 2.0 meters preferable where the aisle also serves forklift traffic.
Three further items are worth writing into the design brief early. Wall and roof panels should use mineral wool cores rather than combustible foam cores, because a polymer-cored panel in a plant that processes polymers is an avoidable risk. A steel purge bin with a lid should be positioned near the die head so that hot purge material is never dropped onto the epoxy floor or into a plastic bin. And the hydraulic power unit serving the screen changer contains oil under pressure and should have a bunded area plus a suitable extinguisher within a few paces.
Floor Loading, Flatness and Equipment Foundations
The slab is the one element of a compounding workshop that cannot be changed after commissioning without stopping production, which makes it the item most worth over-specifying. Three parameters matter: load capacity, flatness and the provision for anchoring and vibration control.
Load Capacity
A complete SHJ-75 line including the machine, base frame, gearbox, motor, water bath filled with water, pelletizer and screen weighs in the order of 10 to 14 tonnes distributed over roughly 25 square meters, giving an average of about 0.5 tonnes per square meter. That average is misleading, because the load arrives through a small number of base feet as concentrated point loads, and because the warehouse next door will see far higher pressures. Practical specification values are set out below.
| Zone | Design Uniform Load (t/m²) | Slab Thickness (mm) | Flatness Requirement | Surface Finish |
|---|---|---|---|---|
| Extruder and downstream bay | 1.5–2.0 | 200–250 | ±3 mm under a 2 m straightedge; 2 mm/m in the equipment zone | Epoxy or lithium-silicate hardener, matt finish |
| Machine base and foundation pads | 2.5–3.5 local | 300–400 thickened pad | Final leveling 0.05–0.10 mm/m on the base rails | Non-shrink grout bed 30–50 mm |
| Raw material warehouse (floor stacked) | 2.0–3.0 | 200–250 | ±4 mm under a 2 m straightedge | Hardener, abrasion resistant |
| Racked warehouse | 3.0–5.0 under rack legs | 250–300 | Tighter tolerance along rack aisles | Hardener with rack base plates |
| Powder handling and mixing zone | 1.5–2.0 | 200 | ±3 mm under a 2 m straightedge | Anti-static coating, coved edges for wet cleaning |
| Dispatch and dock area | 3.0–5.0 | 250–300 | ±4 mm, drainage fall away from the door | Heavy-duty hardener, joint armoring |
Foundations, Anchors and Vibration
Modern co-rotating twin-screw extruders are supplied on rigid welded base frames and do not require a massive isolated block foundation, but they do require a properly prepared and level pad. The standard arrangement is a thickened slab section under the machine footprint with either cast-in anchor plates or post-installed chemical anchors of M20 to M30 size, followed by leveling wedges, precision leveling to 0.05 to 0.10 millimeters per meter along the barrel axis, and grouting with a non-shrink cementitious grout of at least 60 MPa compressive strength. Barrel axis alignment matters because a bowed barrel train accelerates wear on the screw elements and the barrel liners, and because a misaligned coupling between gearbox and motor shortens bearing life.
Vibration sources that deserve isolation are the strand pelletizer, the blower dryer, the vacuum pump, the vibrating classifier and the air compressor. Rubber or spring isolators under those units keep vibration out of the slab, which matters most for the gravimetric feeders on the mezzanine and for any precision instrument in the laboratory. If the compressor room shares a wall with the laboratory, an inertia block under the compressor is worth the modest additional cost.
Trenches, Drainage and Cable Routing
Cable and pipe trenches should be cast with the slab, not cut afterward. A typical arrangement is a main trench 400 to 600 millimeters wide and 400 to 500 millimeters deep running parallel to the line on the service side, covered with removable checker plate rated for forklift crossing. Power cables and cooling water lines share that trench. Signal cables, particularly the load cell wiring for loss-in-weight feeders, should run in a separate tray or conduit with adequate separation from power cables to avoid inducing dosing noise.
Drainage is often overlooked. The water bath, the vacuum separator and the pelletizer all shed water, and the floor around them should fall at roughly one in one hundred toward a trench drain. That drain should pass through an interceptor before the site connection so that polymer fines and any oil carryover are captured rather than discharged. Plants that skip this step end up with a permanently wet floor around the bath, which is both a slip hazard and a source of pellet moisture problems when spilled product is swept back into the process.
Reserving Space for Expansion: Column Grids and Utility Headroom
Almost every successful compounding business outgrows its first line. The cheapest expansion is the one that was designed into the original building, and the most expensive is the one that requires a structural modification, a transformer replacement and a cooling water shutdown. Reserving for growth costs very little at the design stage and pays back the first time a second line is ordered.
Column Grid Selection
Column spacing determines how flexibly bays can be re-allocated. Two standard grids dominate industrial buildings in this sector. A 9 meter span accommodates one compounding line plus its aisles comfortably up to the SHJ-95 class, and keeps the portal frame economical. A 12 meter span accommodates one line plus a full material staging strip, or two smaller lines such as an SHJ-52 pair, and gives significantly more freedom to reposition equipment later. For a plant that expects to run three or more lines, a 12 meter grid in the production hall with a 9 meter grid in the warehouse is a sensible compromise between structural cost and flexibility.
Whichever grid is chosen, the line axis should be laid out parallel to the column line and offset so that no column lands inside the maintenance aisle or the screw pull-out corridor. A single badly positioned column can force a lateral extraction procedure that adds hours to every screw change for the life of the plant.
Utility Headroom: The 30 Percent Rule
Every shared utility should be sized with at least 30 percent spare capacity above the day-one demand. That margin is not generous, it is the minimum that allows a second line to be connected without replacing infrastructure.
| Utility Element | Reserve to Build In | Cost of Reserving Now | Cost of Retrofitting Later |
|---|---|---|---|
| Transformer and main switchboard | 30% spare kVA, spare outgoing ways | Low to Medium | Very High, requires supply outage |
| Cooling water header and pump skid | One pipe size up, capped branch tees | Low | High, requires system drain-down |
| Cooling tower and water tank | Space and foundations for a second cell | Very Low | Medium |
| Compressed air ring main | One pipe size up, isolation valves at each future line | Very Low | Medium |
| Dust extraction duct riser | Capped branch and filter area headroom | Low | High, may require re-zoning |
| Cable trench and tray | Cast the full-length trench on day one | Low | Very High, requires slab cutting |
| Crane runway | Bolted end stops, extendable runway beams | Low | High |
| Exterior wall machine entry | Removable panel or oversized roller door | Very Low | Medium |
Pre-Construction Planning Checklist
Before a lease is signed or a foundation is poured, the following items should be resolved and recorded on the general arrangement drawing. Kerke works through this list with customers as part of the layout package, and the same discipline applies whatever machine brand is finally selected.
- Confirm the machine class, L/D and pelletizing method, because these three decisions fix line length, pull-out envelope and water system scope.
- Draw the line at true scale on the building footprint, including the side feeder, vacuum skid and hydraulic power unit projections, not just the machine outline.
- Mark the screw pull-out corridor as a permanent no-storage zone and confirm no column, door swing or downpipe intrudes into it.
- Verify clear height under the crane hook against the top of the feeder assembly plus sling length plus 500 millimeters.
- Size the transformer using the demand factor method and confirm the incoming supply capacity with the utility provider before finalizing the machine specification.
- Calculate the cooling load from the melt enthalpy plus barrel and gearbox duties, then decide whether a chiller is needed for the strand bath in local summer conditions.
- Locate the dust collector against an exterior wall with a clear explosion relief path and confirm the classified zone boundaries.
- Check the egress travel distance from the farthest point of the production bay and confirm at least two exits per fire compartment.
- Specify slab thickness, flatness tolerance and anchor provision zone by zone rather than as a single blanket specification.
- Reserve the second line footprint, cast its trench, and size the utility trunks with 30 percent headroom.
- Confirm forklift turning circles at the warehouse, mixing zone and dispatch, typically 3.5 to 4.5 meters for a counterbalance truck carrying a loaded pallet.
- Agree the delivery route into the building, including door width, floor loading along the route and the crane or gantry that will offload the barrel train.
Frequently Asked Questions
What is the minimum workshop area for one twin screw compounding extrusion production line?
For a single SHJ-65 class line with strand pelletizing, plan on 180 to 260 square meters of production bay including maintenance aisles, the screw pull-out corridor and local material staging. A smaller SHJ-52 line fits in 120 to 170 square meters, while an SHJ-95 line needs 350 to 450 square meters. These figures cover the line only. A functioning plant with warehousing, mixing, laboratory and utility rooms requires 2.2 to 2.8 times the production bay area.
How long is a typical twin-screw compounding and pelletizing line?
Measured from the feeder platform to the packing station, typical lengths are 8 to 11 meters for SHJ-35, 12 to 15 meters for SHJ-52, 15 to 18 meters for SHJ-65, 18 to 22 meters for SHJ-75, 22 to 28 meters for SHJ-95 and 28 to 35 meters for SHJ-135. Add 2 to 3 meters of end aisle at each end to obtain the required bay length. Water-ring or underwater pelletizing shortens these figures by roughly 3 to 5 meters.
How much clear height does a compounding workshop need, and can I use a 4.5 meter building?
Plan 5 to 6 meters of clear height under the crane hook for a line with a gravimetric feeding mezzanine, which usually means a building eave height of 7.0 to 8.5 meters. A 4.5 meter building can work for an SHJ-35 or SHJ-52 line if the feeders are floor-mounted with a short vertical conveyor into the throat rather than mounted on a mezzanine, but the arrangement is less convenient to refill and leaves no room for an overhead crane. For anything from SHJ-65 upward, 4.5 meters is not workable.
How much space must be reserved for pulling the screws out?
Reserve the screw shaft length plus a 1.5 meter safety margin. Shaft length equals the L/D ratio multiplied by the screw diameter, so an SHJ-75 built at 48 L/D has a 3.6 meter shaft and needs about 5.2 meters of clear corridor. The same machine at 56 L/D needs 5.7 meters. This corridor may share space with a roll-back path for the water bath and pelletizer, but it must never become a storage area.
Do I need an overhead crane, or is a mobile crane sufficient?
An overhead travelling crane or at minimum a monorail hoist over the barrel centerline is strongly recommended for any line from SHJ-52 upward, because barrel sections and screw shafts are lifted during every hard changeover and every wear inspection. A mobile crane is acceptable for the one-time installation of the gearbox and main motor. Relying on a mobile crane for routine maintenance means a rental call-out every time a barrel section has to come off, which quickly becomes the bottleneck in a changeover.
Does underwater pelletizing need more or less floor space than strand pelletizing?
Underwater and water-ring die-face systems delete the 3 to 6 meter strand water bath and the air knife dryer, so the line becomes 3 to 5 meters shorter. In exchange they add a process water skid, a centrifugal dryer and a water tank alongside the die, typically 6 to 10 square meters of lateral footprint, plus a water treatment and temperature control requirement. Net floor area is usually similar; the benefit is a shorter, more compact building and better handling of sticky or low-viscosity grades.
How do I estimate the transformer capacity for a new compounding plant?
Sum the installed kilowatts of every load, including the main drive, barrel heaters, feeders, side feeder, vacuum pump, melt pump, downstream equipment, mixer, compressor, cooling plant, dust collector and building services. Multiply by a demand factor of 0.7 to 0.8, divide by a power factor of about 0.9, then add 20 to 30 percent headroom. A single SHJ-65 line typically lands on 400 to 500 kVA, an SHJ-95 line on 800 to 1000 kVA. Always confirm the available incoming supply with the utility provider before committing to a machine specification.
How much cooling water does a twin-screw compounding line need?
Calculate the melt quench duty from throughput multiplied by the enthalpy change, which is roughly 450 to 470 kilojoules per kilogram for a polyolefin cooled from melt temperature to 60 degrees Celsius. Add 10 to 18 percent of the main drive rating for barrel cooling, 2 to 3 percent for gearbox oil cooling and an allowance for vacuum pump seal water. Convert the total to flow using a 5 kelvin temperature rise. An SHJ-65 line typically needs 12 to 17 cubic meters per hour and an SHJ-95 line 36 to 41 cubic meters per hour.
How many air changes per hour does a compounding workshop need?
General ventilation of 8 to 12 air changes per hour is the normal specification for the production bay. Cross-check that figure against the sensible heat load, because 8 to 12 percent of the installed drive and heater power ends up as heat in the room and in hot climates the heat balance governs. Local exhaust hoods at the die head, the water bath and the bag dumping station are additional to general ventilation and must discharge outside the building.
Is a compounding workshop automatically a dust explosion hazard area?
Not automatically, but it usually contains at least one such area. Mineral fillers such as talc, calcium carbonate, antimony trioxide and aluminum hydroxide are non-combustible, while ammonium polyphosphate, carbon black, antioxidants, metal stearates, wood flour and polymer fines can form explosible clouds. Commission explosibility testing for each powder, then classify the bag dumping station, mixer charging point and dust collector interior accordingly under ATEX and IEC 60079-10-2, GB 15577 or the NFPA 652 and NFPA 654 framework depending on the market.
What floor loading and flatness should I specify?
Specify 1.5 to 2.0 tonnes per square meter for the extruder bay on a 200 to 250 millimeter reinforced slab, 2.0 to 3.0 tonnes per square meter for a floor-stacked raw material warehouse, and 3.0 to 5.0 tonnes per square meter under racking legs and at the dispatch dock. General flatness of plus or minus 3 millimeters under a 2 meter straightedge is adequate, tightened to 2 millimeters per meter in the equipment zone, with final machine leveling to 0.05 to 0.10 millimeters per meter achieved using leveling wedges and non-shrink grout.
What column spacing should I choose if I plan to expand later?
A 9 meter span suits one line per bay up to the SHJ-95 class and is the most economical portal frame. A 12 meter span costs more per square meter but accommodates a line plus a full material staging strip, or two smaller lines, and makes future rearrangement far easier. Whichever grid is used, position the line axis so that no column falls inside a maintenance aisle or the screw pull-out corridor.
Can I run two lines in the same bay without contamination problems?
Yes, provided segregation is designed in rather than managed by procedure alone. Install a partial partition between the lines up to mezzanine level, give each line its own dust extraction hoods rather than a shared plenum, keep feeder sets and cleaning tools dedicated and color coded, and hold the light-color bay at a slight positive pressure relative to the dark-color bay. Twin parallel lines save 10 to 15 percent of total area compared with two independent plants, but only the physical measures make that saving safe for color-critical or food-contact work.
How much raw material warehouse space do I need?
Size it from the days of inventory the business model requires, usually 15 to 30 days. Convert throughput to tonnes per day, multiply by the inventory days, divide by roughly one tonne per pallet, divide again by the stacking height, multiply by 1.2 square meters per pallet position and then by an aisle factor of about 1.8. An SHJ-65 line at 300 kilograms per hour over 20 hours needs roughly 130 square meters for 20 days of bagged inventory. Above about 20 tonnes per day, outdoor resin silos become far cheaper than indoor floor storage.
Should the quality control laboratory be inside the production building?
It should be inside the building envelope but in a separate, enclosed room with its own ventilation, stable temperature and controlled lighting. Instruments such as the melt flow rate tester, the universal testing machine and the colorimeter need a clean and vibration-free environment, and the UL 94 burning chamber needs a dedicated exhaust duct to outside. Locate the laboratory adjacent to the production bay so that samples reach it quickly, with a viewing window if possible, but never as an open corner of the workshop.
Conclusion
The workshop area suitable for a twin screw compounding extrusion production line is not a single number but a stack of derived dimensions, and the derivation always runs in the same order. Machine class sets throughput, motor power and barrel length. Barrel length and L/D set the screw pull-out envelope. The station-by-station meter budget sets line length, and the pelletizing method moves that length by three to five meters. Aisle rules and equipment projections set corridor width. The feeding arrangement and the crane set clear height. Only then do the auxiliary zones and utilities get added, and only then does a credible total area emerge.
For quick orientation: a single SHJ-52 line needs about 275 to 390 square meters of building, an SHJ-65 line 430 to 625 square meters, an SHJ-75 line 600 to 800 square meters, an SHJ-95 line 875 to 1125 square meters and an SHJ-135 line 1300 to 1690 square meters. Two SHJ-75 lines in parallel need roughly 990 to 1265 square meters because they share the mezzanine, the utility trunks and the laboratory. Keep 1.2 meters of aisle on each side of the machine centerline, reserve screw length plus 1.5 meters for extraction, plan 5 to 6 meters of clear height, specify 1.5 to 2.0 tonnes per square meter of floor loading in the production bay, ventilate at 8 to 12 air changes per hour, and build 30 percent headroom into every shared utility.
Kerke, a Wanplas factory operating a facility of more than 19,900 square meters with over 2,000 machines running in more than 70 countries, supplies the general arrangement drawing, the utility schedule and the foundation load plan as part of every KTE series project, covering laboratory extruders through to KTE-135D production machines together with the full range of feeding and pelletizing options. Where a project also involves washing and recycling upstream of the compounding step, Wanplas’s Polyretec factory supplies the washing lines that feed into a Kerke pelletizing line, and the two layouts are coordinated so that the combined plant flows in one direction. Kerke’s engineers work from the same dimensional logic set out in this guide, and they will size the building against the specific formulation, throughput target and expansion plan rather than against a generic template. The Wanplas brand backs every line with its shared commitments on transportation, production capacity, quality standards and an annual free spare parts allowance, and the open factory policy means prospective buyers are welcome to walk a running line before committing to a layout. Send the target output, the product family and the plot dimensions, and the layout package can be returned with the quotation so that the building and the machine are designed together rather than in sequence.