Planning a masterbatch plant around a twin-screw compounding line is fundamentally a space-and-infrastructure problem before it is a machinery problem. Many first-time investors focus on the extruder model and the pelletizing system, then discover that the building, the floor loading, the overhead clearance, the cooling water loop, and the dust-collection zoning decide whether the line can be installed, commissioned, and expanded at all. The minimum factory plant size is not a single number; it is a function of the target throughput, the number of ingredients handled, the degree of automation, and the reserve left for a future second line. This guide explains, with concrete parameters, the smallest sensible building footprint for a twin-screw masterbatch compounding line from a pilot-scale 100 kg/h unit up to a large 2500 kg/h production line.
The discussion below is written for project engineers, plant managers, and procurement leaders who are preparing a feasibility study or a layout drawing. It deliberately avoids formula and recipe detail, which belongs to a different engineering topic, and concentrates instead on physical plant requirements: how many square meters, how high the ceiling, how strong the floor, how much power and water, and what safety envelopes must exist. Kerke, a Wanplas factory specializing in parallel co-rotating twin-screw compounding extruders, supplies the KTE series (KTE-16B through KTE-135D) and the supporting feeding, pelletizing, and cooling systems referenced throughout this article. The numbers given are representative planning values; a final layout must always be confirmed against the specific machine outline drawings and the local building code.
Capacity vs. Minimum Building Area Requirement
The single most useful planning relationship is the one that links nominal throughput to the minimum enclosed building area. Throughput drives the length of the extruder and the pelletizing line, the number of loss-in-weight feeders required, the size of the raw material buffer, and the finished-goods silo capacity. The table below presents four reference capacity bands built around representative twin-screw extruder sizes, together with the minimum enclosed building area that allows a safe, serviceable layout.
| Throughput band | Representative twin-screw model | Minimum building area | Typical layout form |
|---|---|---|---|
| 100 to 200 kg/h | TSE-52 / TSE-65 | 200 to 300 m² | Compact linear, shared warehouse |
| 300 to 500 kg/h | TSE-65 / TSE-75 | 350 to 600 m² | Linear with separate warehouses |
| 800 to 1000 kg/h | TSE-92 | 700 to 1000 m² | L-shaped or parallel bays |
| 1500 to 2500 kg/h | TSE-95 / TSE-135 | 1200 to 1800 m² | Separate halls with central utility |
These area figures are the net enclosed production and support area, measured to the finished interior wall faces. They do not include external roadways, truck turning radius, or outdoor cooling towers if those are placed outside the building envelope. A common mistake is to size the building for the machine outline alone, ignoring the buffer space that raw material bags, Intermediate Bulk Containers (IBCs), and finished-goods supersacks require. Masterbatch is ingredient-dense: a typical white or black masterbatch may blend a carrier resin, a pigment such as titanium dioxide or carbon black, a dispersant, a lubricant, and possibly a filler, each arriving in its own package and each needing temporary storage before it reaches the loss-in-weight feeder group.
The next table breaks the minimum building area into functional zones and shows a representative percentage allocation. The percentage shifts as capacity grows because the production machine itself grows sub-linearly while warehouse and utility areas grow roughly in proportion to material throughput. For a small 200 kg/h line, the production area can approach half the total floor; for a 2500 kg/h line, warehousing and utilities dominate and the extruder bay may be only a quarter of the footprint.
| Functional zone | Share at 200 kg/h | Share at 500 kg/h | Share at 1000 kg/h | Share at 2500 kg/h |
|---|---|---|---|---|
| Production area (extruder + pelletizing) | 45 to 50% | 40 to 45% | 32 to 38% | 25 to 30% |
| Raw material warehouse | 18 to 22% | 20 to 24% | 24 to 28% | 28 to 32% |
| Finished goods warehouse | 12 to 15% | 14 to 18% | 18 to 22% | 22 to 26% |
| Inspection room / QC laboratory | 5 to 7% | 5 to 7% | 5 to 6% | 4 to 6% |
| Power distribution room | 4 to 5% | 4 to 5% | 3 to 4% | 3 to 4% |
| Cooling water room / pump house | 4 to 6% | 5 to 7% | 5 to 7% | 6 to 8% |
| Aisles, maintenance, office buffer | 6 to 8% | 6 to 8% | 7 to 9% | 7 to 9% |
A practical interpretation: for a 500 kg/h line at the 600 m² upper bound, the production bay is roughly 240 to 270 m², the raw material warehouse about 120 to 145 m², the finished goods warehouse about 85 to 110 m², the QC room 30 to 40 m², the power room 24 to 30 m², and the cooling water room 30 to 42 m². This allocation leaves comfortable rather than cramped working space and is the configuration Kerke normally recommends to overseas customers who expect to add a second line within three years. At the 350 m² lower bound, several of these zones are merged: the QC room may be a partitioned corner of the production bay, and finished goods may share the raw material warehouse on a separated racking system.
The minimum plant size is the area at which every maintenance task can still be performed safely. If the screw extraction axial clearance, the feeder service clearance, and the palletizing aisle cannot all be satisfied simultaneously, the plant is below minimum regardless of the nominal square-meter figure.
Building Parameters and Civil Works
Beyond the footprint area, a masterbatch compounding plant has non-negotiable vertical and structural parameters. These are dictated by the height of the machine train, the need to lift barrels and screws, the vibration of the gearbox and motor, and the weight concentration at the extruder foundation. Getting these wrong means the building cannot receive the equipment, or can receive it only after expensive retrofits.
Clear height and overhead handling
The net clear height from finished floor to the lowest overhead obstruction should be at least six meters for any line above pilot scale. This height accommodates the extruder platform (typically 300 to 600 mm high for operator access to the feed throat), the overhead loss-in-weight feeder group mounted on a structural frame above the feed section, the side feeder and vent stacks, and an overhead crane or monorail used to lift the barrel sections and the screw shaft during maintenance. When the project includes a feeding tower (a multi-bin day silo system feeding the gravimetric feeders) or a multi-stage vacuum system with tall receivers, the clear height should be increased to seven or eight meters so that the vertical conveying and venting equipment fits without compromising the crane hook path.
Floor load-bearing and foundations
The extruder main machine, with its gearbox, motor, and barrel, is a concentrated point load. The local foundation under the twin-screw extruder should be designed for a floor load of 1.5 to 3 tons per square meter, with the higher value applying to large models such as the TSE-95 and TSE-135 where the gearbox and motor block form a heavy rigid assembly. General production and warehouse floor areas can be specified at the lower end of that range, but the foundation pad directly beneath the machine must be reinforced and, ideally, isolated from the surrounding slab to reduce vibration transmission.
The floor surface itself should be a wear-resistant epoxy coating or a hardened carborundum (silicon carbide aggregate) industrial floor. Masterbatch plants generate fine pigment dust and move heavy IBCs and pallets on forklifts; a plain concrete floor wears quickly, dusts, and becomes a contamination source. A sealed, non-porous, chemical-resistant floor also simplifies the daily cleaning that color-change discipline demands. Equipment foundations require embedded anchor plates or cast-in anchor bolts, and the machine base should rest on vibration-damping pads or a damping grout layer to protect the gearbox bearings and to keep the structure within the noise and vibration limits of the work area.
Doors, crane, and equipment access
The main equipment access door must allow the longest single component to enter. A rolling shutter (sectional overhead door) with a clear opening of at least four meters wide and 4.5 meters high is the practical minimum for lines up to the TSE-92 class; larger lines may need a five-meter opening. The door should be at grade with a reinforced approach apron so a low-bed truck can back in flush with the floor. Inside the hall, an overhead crane with a capacity of three to ten tons, selected by model, runs along the production bay to install and remove barrel and screw assemblies. Smaller lines can substitute a monorail hoist or a gantry, but a full overhead crane is strongly recommended once the line exceeds 500 kg/h because screw assemblies and barrel sections become too heavy for manual handling.
| Building parameter | Pilot 100 to 200 kg/h | Mid 300 to 500 kg/h | Large 800 to 1000 kg/h | Very large 1500 to 2500 kg/h |
|---|---|---|---|---|
| Net clear height | 6 m | 6 to 7 m | 7 m | 7 to 8 m |
| Extruder foundation load | 1.5 t/m² | 2 t/m² | 2.5 t/m² | 3 t/m² |
| Access door (W x H) | 4 x 4.5 m | 4 x 4.5 m | 4 x 4.5 m | 5 x 5 m |
| Overhead crane capacity | 3 t | 5 t | 8 t | 10 t |
| Floor type | Epoxy / carborundum | Epoxy / carborundum | Epoxy / carborundum | Epoxy / carborundum |
The civil works also include trenching for the cooling water return, cable trays and conduits for power and control, and a floor drainage slope toward collection points so that wash-down water and minor spills are contained. In a masterbatch plant, color cross-contamination is a quality risk, so drainage should be zoned so that a carbon-black wash-down cannot migrate into a white-masterbatch area. Kerke’s installation and commissioning team normally provides the machine outline, anchor bolt plan, and utility interface drawings that the civil engineer uses to set the foundation and the embedded sleeves before the slab is poured.
Production Line Layout and Process Flow
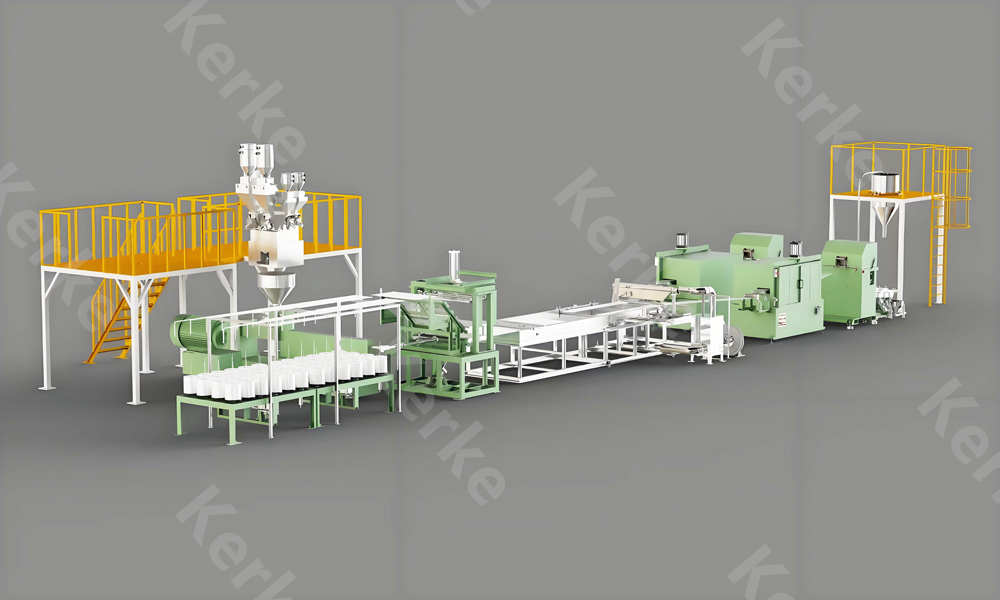
The physical length of a twin-screw compounding line is dominated by two elements: the extruder itself, and the pelletizing and cooling section that follows it. Understanding the machine length is the first step to laying out the building, because the linear run of the line sets the minimum bay length, while the feeder group and the service aisles set the width.
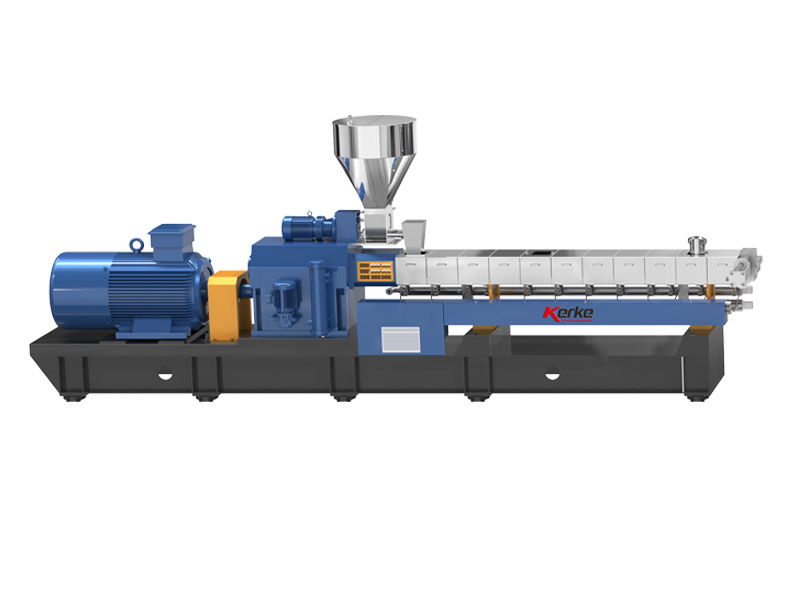
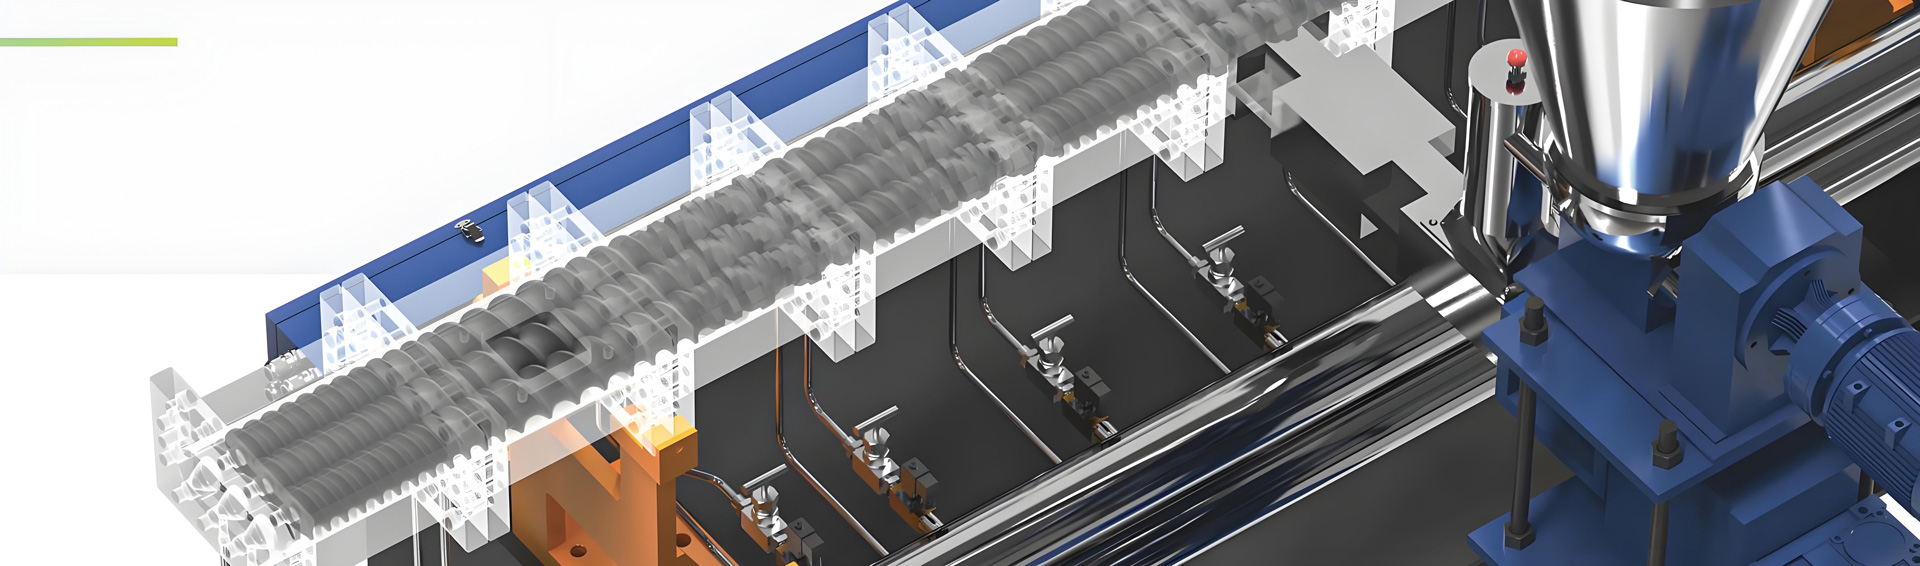
The extruder length is computed from its screw diameter and length-to-diameter (L/D) ratio. The process section length equals the L/D ratio multiplied by the screw diameter (D). For example, a TSE-75 machine with an L/D of 48 has a process screw length of about 3.6 meters. To this must be added the gearbox and motor block at the drive end, which for this class is roughly 2.5 meters, and the discharge and pelletizing head at the other end. The full machine train therefore occupies a linear envelope of roughly seven meters before any feeder or pelletizer is added. Larger machines scale up: a TSE-135 with L/D 44 has a process length of about 5.9 meters plus a substantially longer drive end.
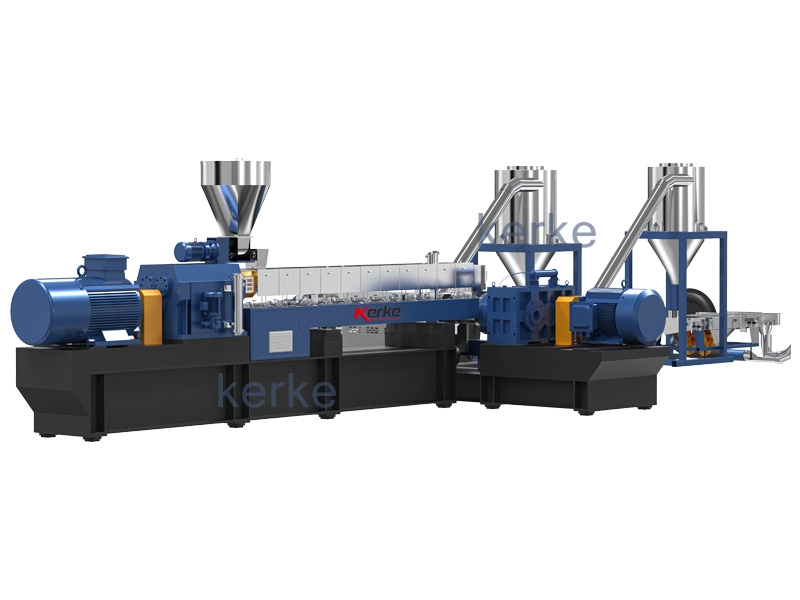
Downstream of the extruder, the melt passes through a melt pump and a screen changer (for pressure stabilization and filtration), then enters the pelletizing method chosen for the product. Two principal methods apply to masterbatch. Water ring pelletizing uses a die-face hot cut with a water ring that conveys the pellets to a centrifugal dryer; the associated water loop and dryer add several meters of footprint but keep the operation compact and dust-free, which is why it is preferred for most masterbatch grades. Strand pelletizing pulls extruded strands through a water trough (typically three to six meters long) for cooling, then through an air knife or dryer, and finally through a strand pelletizer; this method is robust for heat-sensitive or high-filler formulations and is easy to clean between colors, but it requires a long, straight cooling run.
After cutting, the pellets are conveyed through a centrifugal dewatering unit (for wet methods), a vibrating screen for removing fines and oversize, then to a conveying silo, a homogenizing mixer for lot uniformity, and finally to packaging and palletizing. The full flow, in sequence, is:
- Raw material storage and pre-mixing of carrier, pigment, dispersant, lubricant, filler
- Loss-in-weight feeder group dosing each ingredient by mass
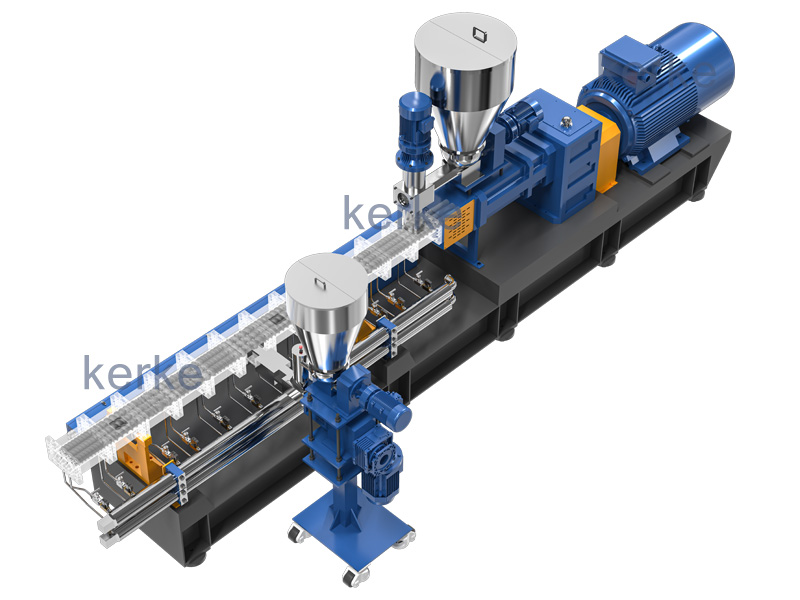
- Main feeding at the feed throat and side feeding for high filler or glass fiber additions
- Twin-screw main machine with barrel zones for melting, dispersion, and homogenization
- Melt pump and screen changer for pressure stabilization and contamination removal
- Water ring pelletizing or strand pelletizing with a three-to-six-meter water trough
- Centrifugal dewatering and drying
- Vibrating screen separation of fines and oversize
- Conveying to silo and homogenizing mixing for lot uniformity
- Packaging and palletizing into supersacks or bags
Two layout forms are common. A linear (straight-through) layout places the line along one wall with raw material entry at one end and finished goods at the other; it is the simplest to engineer, gives the clearest material flow, and is the recommended form up to about 1000 kg/h. An L-shaped layout turns the pelletizing and packaging leg perpendicular to the extruder bay; it is used when the building width is limited or when a long strand cooling trough must fit without extending the main bay. The L-form saves length but complicates the overhead crane path and the maintenance aisle, so it should be chosen only when the footprint genuinely demands it.
| Layout criterion | Linear layout | L-shaped layout |
|---|---|---|
| Best building shape | Rectangular, long bay | Near-square or width-limited |
| Material flow clarity | Excellent, single direction | Good, one turn |
| Crane path continuity | Continuous along the bay | Broken at the corner |
| Suitability | Up to 1000 kg/h, standard | Width-limited or long cooling run |
| Expansion friendliness | High, parallel second bay | Moderate |
Certain clearance rules must be observed regardless of layout. The main internal aisle between the line and the opposite wall or racking should be at least two meters wide to allow forklift passage and personnel movement during operation. Around each equipment item, a maintenance clearance of at least one meter is required so that guards can be opened, sensors reached, and small parts staged. The most easily forgotten dimension is the screw extraction axial clearance: to pull the screw shaft out of the barrel for cleaning or repair, the space along the machine axis must equal the full screw length plus about one meter. For an L/D 48 screw of 3.6 meters this means a clear axial run of roughly 4.6 meters on the drive-end side, which must be kept free of fixed obstructions. This single requirement often sets the usable bay length more than the machine outline drawing suggests.
Utility and Infrastructure Support
A compounding line is an intensive consumer of electrical power, cooling water, and compressed air, and it generates vacuum exhaust and dust that must be handled. The utility rooms sized in the area allocation table are not optional back-of-house space; they are load-bearing parts of the process. A plant sized only for the machine and not for the utilities will suffer chronic overheating, inconsistent pellet quality, and frequent stops.
Electrical power and transformer
A 500 kg/h twin-screw compounding line normally has a total installed power in the range of 250 to 350 kilowatts, covering the main drive motor, the feeder group, the melt pump, the pelletizer, the dewatering and screening units, the conveying blowers, and the control system. The actual running load factor is only about 0.6 to 0.7 because not every motor runs at full rated power simultaneously and the extruder drive load varies with the formulation. Two implications follow. First, the transformer and incoming supply must be sized on the installed (nameplate) figure, not the derated operating figure, to avoid trips during start-up and peak mixing. Second, energy budgeting and carbon accounting can reasonably use the 0.6 to 0.7 operating factor to estimate real consumption. The power distribution room houses the main switchgear, the variable-frequency drives for the extruder and feeders, and the control transformer; it should be ventilated and separated from the dusty production area to protect the electronics.
Cooling water
The barrel, the gearbox oil, and the pelletizing water loop all require cooling. Cooling water demand scales with throughput and with the shear heat of the formulation; a representative 500 kg/h line may require on the order of tens of cubic meters per hour of circulating water, while a 2000 kg/h line requires several times that. The cooling water room contains the pumps, the plate heat exchanger, and the controls, and it connects to either a cooling tower (open system, lower cost, needs water treatment) or a chiller (closed system, tighter temperature control, higher energy use). The cooling tower or chiller is often placed outdoors or in a semi-open annex to avoid dumping heat back into the production hall, but the pump house and the make-up water tank stay inside the building envelope counted in the area allocation. Water quality management (softening and biocide) is essential to prevent scaling on the barrel cooling bores, which would otherwise degrade temperature control and pellet consistency.
Compressed air and vacuum
Compressed air at 0.6 to 0.8 MPa is used for the air knife in strand lines, for pneumatic conveying of pellets to silos, for instrument control where pneumatic actuators are used, and for general cleaning. The compressor and receiver should be sized for the simultaneous demand of conveying and the air knife, with a buffer receiver to smooth pulsation. Vacuum is required at the extruder vent ports to strip volatiles and moisture from the melt; the vacuum pump room should be acoustically separated because liquid-ring and rotary vane pumps are noisy, and the extracted vapor must be directed to the VOC collection system rather than released into the hall. Central dust collection, combining pulse-jet collectors at each powder feeding station with a central vacuum network, keeps the airborne pigment load within occupational exposure limits and protects the electronics and bearings.
| Utility | Typical requirement (500 kg/h) | Design note |
|---|---|---|
| Total installed power | 250 to 350 kW | Transformer on installed, not operating, figure |
| Operating load factor | 0.6 to 0.7 | Use for energy budgeting |
| Cooling water | Tens of m³/h circulating | Cooling tower or chiller + pump house |
| Compressed air | 0.6 to 0.8 MPa | Buffer receiver for conveying peaks |
| Vacuum | Vent stripping | Pump room acoustically separated |
| Ventilation | Several air changes per hour | Exhaust to dust and VOC collection |
Ventilation air change rate is a frequently overlooked design parameter. The hall needs enough make-up air to dilute residual dust and heat, and the exhaust must be routed through the dust and VOC collection rather than simply vented. In hot climates the production hall itself may need mechanical ventilation or spot cooling at the operator stations, because the combination of motor heat, barrel heat, and pelletizing water heat can raise the ambient temperature enough to affect both worker comfort and the accuracy of the gravimetric feeders.
Safety, Fire Protection and Environmental Compliance
A masterbatch compounding plant handles combustible polymer dust, fine pigments, and in some grades flammable dispersants and carriers, so its safety envelope is defined by fire classification, dust explosion zoning, emissions control, and noise. These requirements vary by jurisdiction, but the engineering principles below are widely applicable and should be designed in from the first layout rather than added later.
Fire classification and protection
The production hall is normally classified as a Class C (丙类) fire-risk occupancy in the common Asian building code framework, meaning it stores and processes solid combustible materials that do not support rapid flash fire. This classification governs the fire compartment size, the fire-rated walls and roof, the number and width of exits, and the sprinkler design. Automatic fire sprinklers should be installed across the production and warehouse areas, supplemented by portable extinguishers placed at defined spacing along the aisles and near the electrical and compressor rooms. The power distribution room and the cooling water pump house should have fire-rated separation from the production area, and cable trays should be routed to avoid becoming a vertical fire path.
Dust explosion zoning
Where combustible powders are opened, dosed, or conveyed, a dust explosion hazard exists. The critical points in a masterbatch line are the powder feeding stations, especially those handling titanium dioxide, carbon black, and organic pigments, and any point where a bag or IBC is emptied into a feeder or day bin. These locations should be within a classified dust hazard zone, equipped with pulse-jet dust collection that captures the powder at the source, and designed with explosion venting or explosion suppression appropriate to the zone. Electrical equipment in the zone must carry the correct protection rating, and ignition sources such as unprotected switches or welding must be controlled by permit. Because masterbatch frequently switches between white and black grades, the dust collection design must also prevent cross-color contamination while still meeting the safety requirement.
Emissions and noise
Volatile organic compounds are generated at the extruder vent ports where low-molecular-weight species, residual monomer, and processing aids are stripped under vacuum. The vacuum pump exhaust, together with any localized vapor at the die or pelletizer, must be captured by a VOC collection and treatment system sized to the vent flow. The treated air is then discharged through a monitored stack. Noise is controlled by separating the vacuum pump room and the compressor room from the production area, by enclosing the pelletizer where practical, and by selecting low-noise auxiliary equipment; the objective is to keep the operator work area at or below 85 dB(A), with hearing protection used only as a secondary measure rather than the primary control.
| Compliance area | Requirement | Primary location |
|---|---|---|
| Fire classification | Class C (丙类) occupancy | Whole hall and warehouses |
| Fire protection | Sprinklers + extinguishers | Aisles, electrical, compressor rooms |
| Dust explosion zone | Venting / suppression + rated electrics | TiO2, carbon black, pigment feed points |
| VOC control | Captured and treated exhaust | Vacuum vent ports, die area |
| Noise limit | At or below 85 dB(A) | Operator work area |
Environmental compliance also extends to solid waste and water. Screen rejects (fines and oversize pellets), spent filter screens from the screen changer, and collected dust are process wastes that need a defined handling route; the dust in particular may be classified and should not simply be landfilled without checking. Cooling tower blow-down and any wash-down water should go to a contained drain with separation so that pigment-laden water is not discharged untreated. Designing these routes into the floor drainage plan from the start is far cheaper than retrofitting them after an inspection.
Expansion Reserve and Modular Design
Most masterbatch plants are built to grow. A common and cost-effective pattern is phase one: a single production line in a building that was laid out for two, with the second bay, the second utility capacity, and the second material buffer left as reserved space. The reserve should be planned, not accidental.
The building footprint should carry a reserve of 30 to 40 percent of the enclosed area beyond the phase-one need. For a 500 kg/h first line that occupies 350 to 600 m², this means the acquired or built shell should be sized at roughly 1.3 to 1.4 times the immediate requirement, leaving a clear second bay for a future line or for expanded warehousing as volumes rise. The reserve should be laid out so that the future line can use the same utility corridor, the same raw material intake, and the same finished-goods exit, minimizing rework.
Utility systems should be designed with 1.5 times redundancy relative to the phase-one load. The transformer, the cooling water pumps and tower or chiller, and the compressed air capacity should each be able to serve one and a half times the first line’s demand, so that adding the second line does not require rebuilding the infrastructure. This is usually cheaper than building exactly to the first-line need and then excavating and replacing later. Redundancy also improves reliability: a single pump or compressor can be taken down for maintenance while the line keeps running on the standby unit.
Modular design ties the reserve together. By standardizing the equipment foundation modules, the utility interface points, and the control architecture, a second line becomes a replication exercise rather than a redesign. Kerke’s KTE-series twin-screw extruders share a common footprint philosophy across diameters, so a plant designed around a TSE-75 can later add a TSE-92 or a second TSE-75 on the same foundation module with only a change in the local load rating. The feeding group, the pelletizing skid, and the conveying system are likewise offered as standardized modules that bolt onto a pre-piped utility spine. A Wanplas factory such as Kerke normally supplies the layout drawing set that encodes this modular logic, including the future-line footprint, so the civil works can be poured correctly the first time.
A 30 to 40 percent area reserve plus 1.5 times utility redundancy is the cheapest insurance against the day the market asks for double the volume. The cost of reserved empty shell is a fraction of the cost of demolishing and extending a working plant.
Manpower, Shift System and QC Laboratory
The plant size also has to house people. A 500 kg/h single line on a single shift typically needs three to four operators: one at the raw material and feeding station managing the loss-in-weight feeders and color changes, one at the extruder control panel monitoring the process and the melt parameters, one at the pelletizing and packaging end handling the pelletizer, screen, and bagging or palletizing, and often a floating worker covering material handling and housekeeping. When the line runs three shifts for continuous production, the same stations are replicated across the shifts, giving a total headcount roughly three times the single-shift figure plus a small overlap and a shift supervisor, so a continuously running 500 kg/h line may employ on the order of ten to thirteen production staff plus supervision and quality personnel.
Station distribution matters for layout. The feeding station needs to be adjacent to the raw material warehouse for short transfer of bags and IBCs. The extruder control station sits at the drive end of the machine where the HMI is located. The pelletizing and packaging station sits at the discharge end, near the finished-goods area. These three stations should each have clear sightlines and a safe egress path, and they should not require an operator to cross a forklift aisle during normal operation. For lines above 1000 kg/h, automation (automated bag emptying, automatic bagging and palletizing, central control room) reduces the per-shift headcount and shifts labor toward supervision and maintenance.
The QC laboratory, counted in the area allocation, is where incoming resin and pigment are verified and where the masterbatch is released. A masterbatch QC laboratory should contain a melt flow rate (MFR) tester for flow consistency, a two-roll mill or a small lab extruder for preparing dispersion samples, a color spectrophotometer for shade matching against the standard, a moisture analyzer, and basic physical test fixtures. The laboratory typically occupies 20 to 40 square meters inside the plant, ideally climate-controlled and separated from the dust of the production floor. In addition, the plant needs a small office and changing area for administration, shift briefing, and personal protective equipment change; these are usually placed at the entrance rather than inside the production bay, but they count toward the overall facility program even if they sit in an attached office block outside the production envelope.
| Item | Single-shift 500 kg/h | Three-shift 500 kg/h |
|---|---|---|
| Operators per shift | 3 to 4 | 3 to 4 |
| Total production staff | 3 to 4 | 10 to 13 plus supervision |
| QC laboratory area | 20 to 40 m² | 20 to 40 m² |
| Station layout | Feed / control / pelletize | Same, replicated per shift |
Relative Investment Cost Levels
Because this article must avoid any currency figure and any concrete price, the cost structure of a masterbatch compounding plant is presented only in relative terms. Two complementary methods are used. The first assigns each cost category a qualitative level from Low through Medium, High, Very High, to Premium. The second sets a baseline index of 100 index points for the total installed plant and expresses each category as a share of that baseline, which lets a planner see where the money goes without quoting a single monetary amount.
The equipment itself, meaning the twin-screw extruder, the feeding system, the pelletizing skid, and the conveying and packaging equipment, is typically the dominant single cost category for a greenfield line and is rated High to Very High depending on the diameter and the degree of automation. The civil works (building shell, foundation, floor, doors) are Medium for a standard industrial shed but rise toward High when the high clear height, the heavy foundation, and the reinforced floor of a compounding plant are specified. The utility infrastructure, covering power, cooling, compressed air, vacuum, and dust collection, is Medium to High and grows disproportionately at larger capacities because cooling water and transformer capacity scale steeply. Automation, meaning central control, automatic bagging and palletizing, and data acquisition, is the category with the widest spread: Low for a manually operated pilot line and Premium for a fully automated, multi-line plant with remote monitoring.
| Cost category | Relative level (pilot) | Relative level (large) | Index share (baseline = 100) |
|---|---|---|---|
| Compounding equipment | High | Very High | 40 to 50 points |
| Civil works (building) | Medium | High | 18 to 25 points |
| Utility infrastructure | Medium | High | 15 to 22 points |
| Safety and environmental | Medium | Medium to High | 8 to 12 points |
| Automation and control | Low | Premium | 5 to 15 points |
Reading the index table, the equipment and the building together normally account for roughly 60 to 70 of the 100 baseline points, while utilities, safety, and automation share the remainder. The spread widens with capacity: at small scale, equipment dominates and automation is Low; at large scale, the building, utilities, and automation all climb, and automation can become the differentiator between a Premium and a Very High total. A useful planning rule is to never let the utility and safety envelope be under-funded to protect the equipment budget, because a line with undersized cooling or inadequate dust collection will not reach its rated throughput and will incur higher operating cost and downtime. The Wanplas group’s shared service policy, including the open-factory visit program and the annual spare-parts allowance, is oriented toward keeping the equipment category predictable across the life of the plant rather than only at commissioning.
For context on the competitive landscape, the twin-screw compounding extruder market includes established European and Asian suppliers alongside specialized Chinese manufacturers such as Kerke. The plant-sizing principles in this article are largely supplier-independent because they are driven by the physics of the process and the building code rather than by a specific brand; the main brand-specific differences are in the exact outline dimensions, the foundation load, and the utility interface values, all of which are supplied in the machine datasheet and the layout drawing. A buyer should always request the outline drawing and the utility interface sheet from the chosen supplier and size the building to those before committing the civil works.
Frequently Asked Questions
What is the minimum building area for a 500 kg/h twin-screw masterbatch compounding line?
A 500 kg/h line built around a TSE-65 or TSE-75 twin-screw extruder typically needs 350 to 600 square meters of enclosed building area. The lower figure assumes a compact linear layout with shared warehouse space, while the higher figure allows separate raw material and finished goods warehouses plus a dedicated QC laboratory. Most investors choose the upper bound when a second line is anticipated within a few years.
Why does a masterbatch compounding plant need a net clear height of at least six meters?
A clear height of six meters is required to accommodate the extruder platform, the overhead loss-in-weight feeder group, the side feeder and venting stacks, and the overhead crane used for barrel and screw handling. When a feeding tower or a multi-stage vacuum system is installed, the clear height should be increased to seven or eight meters so the vertical equipment and the crane hook path both fit.
How much installed power does a 500 kg/h compounding line require?
A 500 kg/h twin-screw compounding line normally has a total installed power in the range of 250 to 350 kilowatts. Because the actual running load factor is only about 0.6 to 0.7, the transformer and supply should be sized on the installed figure, while energy budgeting can use the derated operating figure.
What floor load-bearing capacity is required for the extruder foundation?
The local foundation under the twin-screw extruder main machine should be designed for a floor load of 1.5 to 3 tons per square meter, depending on the model and whether a heavy gearbox and motor block are mounted on a shared base. General production floor areas can be specified at the lower end of that range, but the machine pad itself needs the higher rating.
Which areas of a masterbatch plant are classified as dust explosion hazard zones?
Dust explosion hazard zoning applies to powder dosing and feeding points where combustible powders such as titanium dioxide, carbon black, and organic pigments are handled. These points require pulse-jet dust collection, explosion venting or suppression, and electrical equipment rated for the classified zone to control both safety and cross-color contamination.
How much reserve area should be left for future capacity expansion?
For a phase-one single-line plant, a reserve of 30 to 40 percent of the enclosed building area should be kept free for a second line. Utility systems such as transformer capacity, cooling water, and compressed air should be designed with 1.5 times redundancy so the second line can be added without rebuilding the infrastructure.
What inspection equipment is needed in the QC laboratory of a masterbatch line?
A masterbatch compounding QC laboratory should contain a melt flow rate tester for MFR measurement, a two-roll mill or mini extruder for dispersion evaluation, a color spectrophotometer, a moisture analyzer, and basic physical test fixtures. The laboratory typically occupies 20 to 40 square meters inside the plant and should be separated from the production dust.
Should the plant use water ring pelletizing or strand pelletizing for masterbatch?
Water ring pelletizing is preferred for most masterbatch grades because it is compact and produces minimal dust, which helps color hygiene and housekeeping. Strand pelletizing with a three-to-six-meter water trough is chosen for heat-sensitive or very high-filler formulations and where frequent color changes demand easy cleaning, at the cost of a longer straight footprint in the building.
In summary, the minimum factory plant size for a twin-screw masterbatch compounding line is best expressed as a band tied to throughput: roughly 200 to 300 m² for 100 to 200 kg/h, 350 to 600 m² for 300 to 500 kg/h, 700 to 1000 m² for 800 to 1000 kg/h, and 1200 to 1800 m² for 1500 to 2500 kg/h. Within those bands, the decisive parameters are a six-meter clear height (seven to eight with feeding towers), a 1.5 to 3 t/m² foundation load, a four-by-4.5-meter access door, an overhead crane of three to ten tons, a utility envelope sized on installed rather than operating power, dust and VOC control, and a 30 to 40 percent area reserve for expansion. Kerke, a Wanplas factory with more than twelve years in twin-screw compounding extruders and machines running in over seventy countries, provides the outline drawings, foundation plans, and utility interface sheets that turn these planning numbers into a buildable plant. The disciplined approach is to size the building and the infrastructure first, confirm the exact machine envelope with the supplier, and only then commit the civil works, because the cost of correcting a too-small or wrongly specified plant dwarfs the cost of reserving a little extra space at the start.
Prospective investors should treat the tables in this article as a planning baseline rather than a substitute for the supplier’s certified machine documentation. The KTE series from Kerke covers the full diameter range referenced here, and the company’s installation and commissioning service includes verification of the foundation, the utility connections, and the safety envelopes against the as-built drawings. By aligning the building specification with the process requirement from day one, a masterbatch producer avoids the most common cause of commissioning delay: a plant that is physically too small, too low, or too weakly serviced to receive the very line it was built to house.